

Skip To Content

1 Sexton Rd

Surry County, VA 23846
  • $805,500
  • STATUS: Active
  • ON SITE: 50 Days
  • ID#: 10649484
UPDATED: 178 min ago
$805,500
  • 4
    BEDS
  • N/A
    ACRES
  • 2
    BATHS
  • 2
    1/2 BATHS
  • 2,500
    SQFT
  • $322
    $/SQFT
Neighborhood:
Type:
Single-Family Home
Built:
2026
Area:

School Information

Elementary School:
Middle School:
High School:

Description

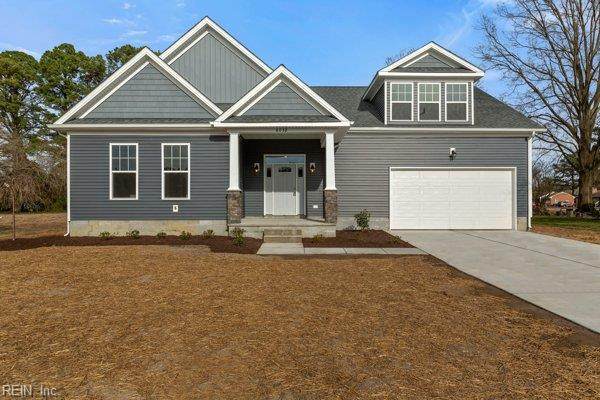
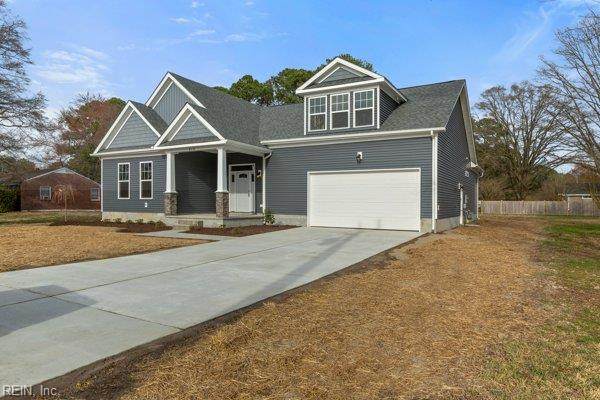
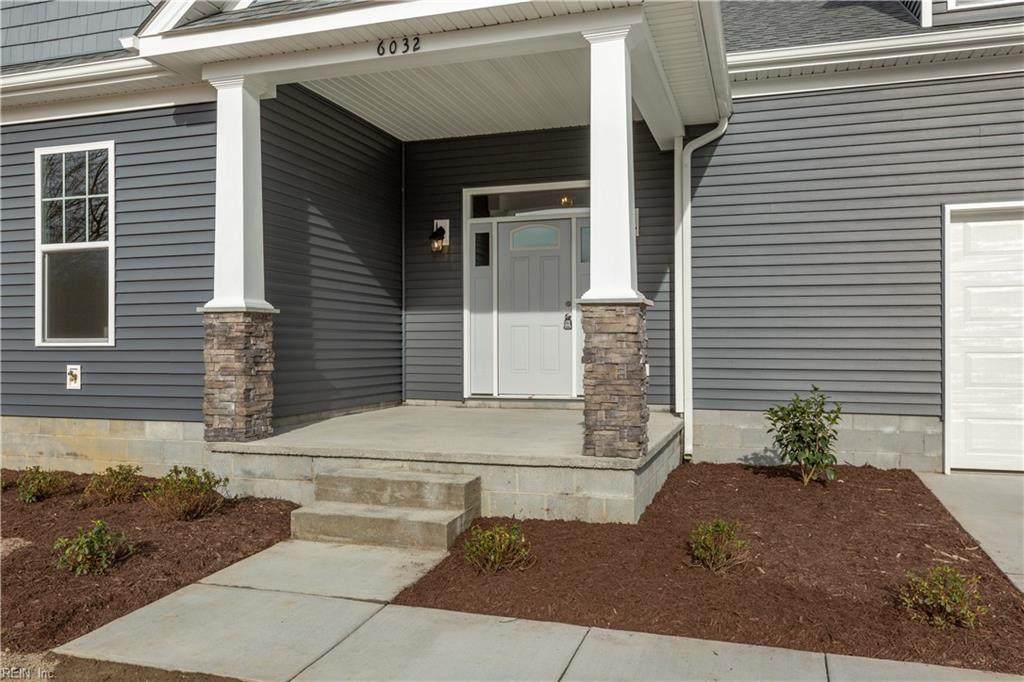
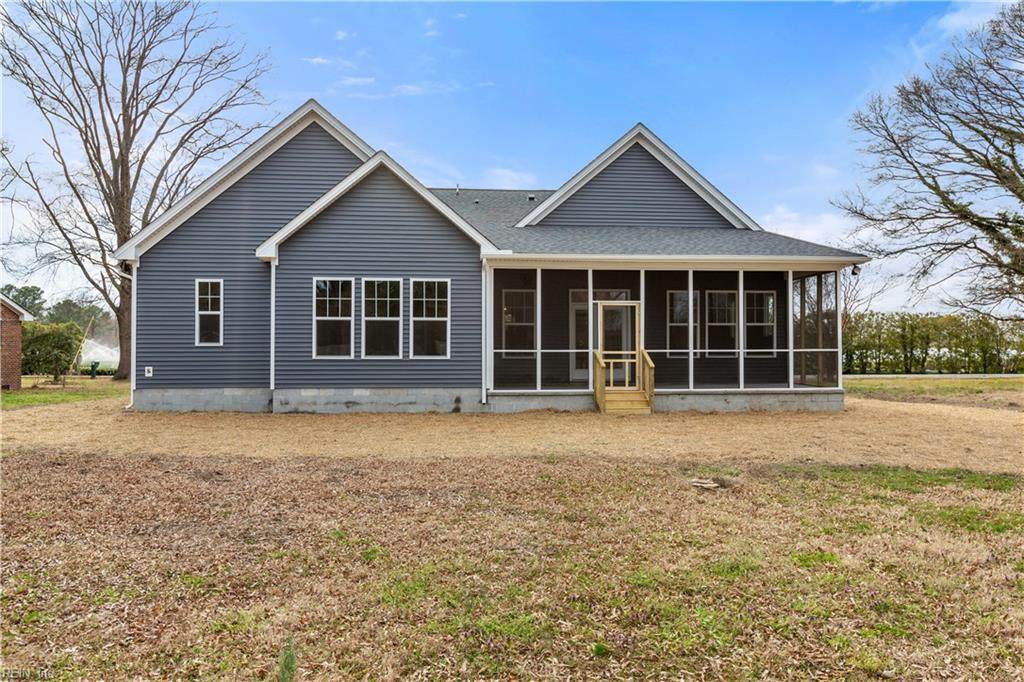
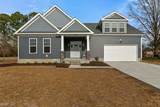
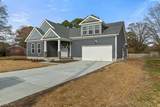
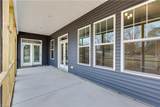
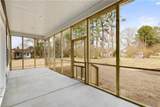
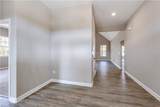
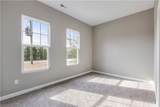
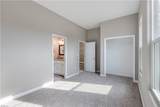
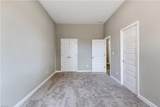
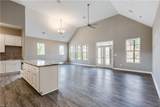
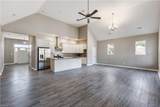
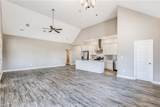
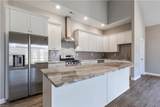
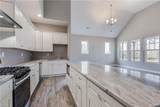
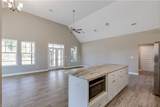
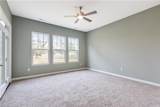
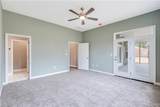
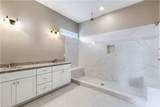
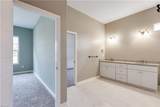
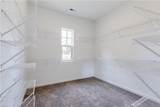
Build your custom home on this 1.33 acre lot in quaint and quiet Surry! House is to be built. Model shown is the Ashlynn with a FROG. Buyer may choose from other models or bring their own plans. If you like open floor plans and desire first-floor living, Custom Homes of Virginia's Ashlynn model is for you! This ranch-style home offers easy maintenance. We have placed the primary bedroom separate from the other two bedrooms, which share a Jack-and-Jill bath. The room over the garage adds over 500 square feet and can include a full bath. We can customize this model to fit your needs!

Monthly Payment Calculator

www.judyreedrealty.com/homes/180215493
Print Image

1 Sexton Rd Surry County, VA 23846

  • Price: $805,500
  • Status: Active
  • On Site: 50 Days
  • Updated: 178 min ago
  • ID#: 10649484
4
Beds
2
Baths
2
½ Baths
N/A
Acres
2,500
SQFT
$322
$/SQFT
2026
Built
Neighborhood:
All Others Area 70
Area:
70 - Surry
Elementary School:
Surry Elementary
Middle School:
Luther P. Jackson Middle
High School:
Surry Co.
Property Description
Build your custom home on this 1.33 acre lot in quaint and quiet Surry! House is to be built. Model shown is the Ashlynn with a FROG. Buyer may choose from other models or bring their own plans. If you like open floor plans and desire first-floor living, Custom Homes of Virginia's Ashlynn model is for you! This ranch-style home offers easy maintenance. We have placed the primary bedroom separate from the other two bedrooms, which share a Jack-and-Jill bath. The room over the garage adds over 500 square feet and can include a full bath. We can customize this model to fit your needs!
Exterior Features

Exterior Siding Vinyl Fence Description None Fence YN No Foundation Type Slab Garage YN Yes Parking Garage Att 1 Car Pool No Pool Roof Asphalt ShingleComposite Style Ranch Waterfront Description Not Waterfront Waterfront YN No

Interior Features

Appliances DishwasherDryer HookupMicrowaveRangeRefrigeratorWasher Hookup Cooling Central Air Fireplaces Number 1 First Flr Bed Full Bath YN Yes Flooring Type CarpetLaminate/LVP Heating Forced Hot Air Rooms Living Room Great Room Dining Room Utility Room Kitchen Family Room Primary Bedroom Bedroom Full Bathroom Rooms Number 10 Water Heater Type Electric

Property Features

Contingency Exists Non Contingent Disclosure Contract OwnerExempt from Disclosure/DisclaimerOwner Agent Fees Condo 0 Fees POAMonthly 0 Hoa YN No HOAAssoc Legal Name N/A Master Model YN No New Construction YN Yes Ownership Type Simple Possession CLOSING Sewer Type Septic Tax Amount Approx 9999 Water Type Well

Real Estate Information Network logoListing provided courtesy of Fit Realty: 757-986-6312
© 2026 REIN, Inc. Information Deemed Reliable But Not Guaranteed.
 
https://bt-photos.global.ssl.fastly.net/rein/orig_boomver_1_10649484-2.jpg https://bt-photos.global.ssl.fastly.net/rein/orig_boomver_1_10649484-2.jpg https://bt-photos.global.ssl.fastly.net/rein/orig_boomver_1_10649484-2.jpg
Logo
Davis & Reed Realty
2244 General Booth Blvd.
Virginia Beach VA, 23456