Skip To Content

117 Verna St

Franklin, VA 23851
  • $295,000
  • STATUS: Active
  • ON SITE: 60 Days
  • ID#: 10648097
UPDATED: 204 min ago
$295,000
  • 3
    BEDS
  • 0.46
    ACRES
  • 1
    BATHS
  • 1
    1/2 BATHS
  • 1,597
    SQFT
  • $185
    $/SQFT
Neighborhood:
Type:
Single-Family Home
Built:
1968

School Information

Elementary School:
Middle School:
High School:

Description

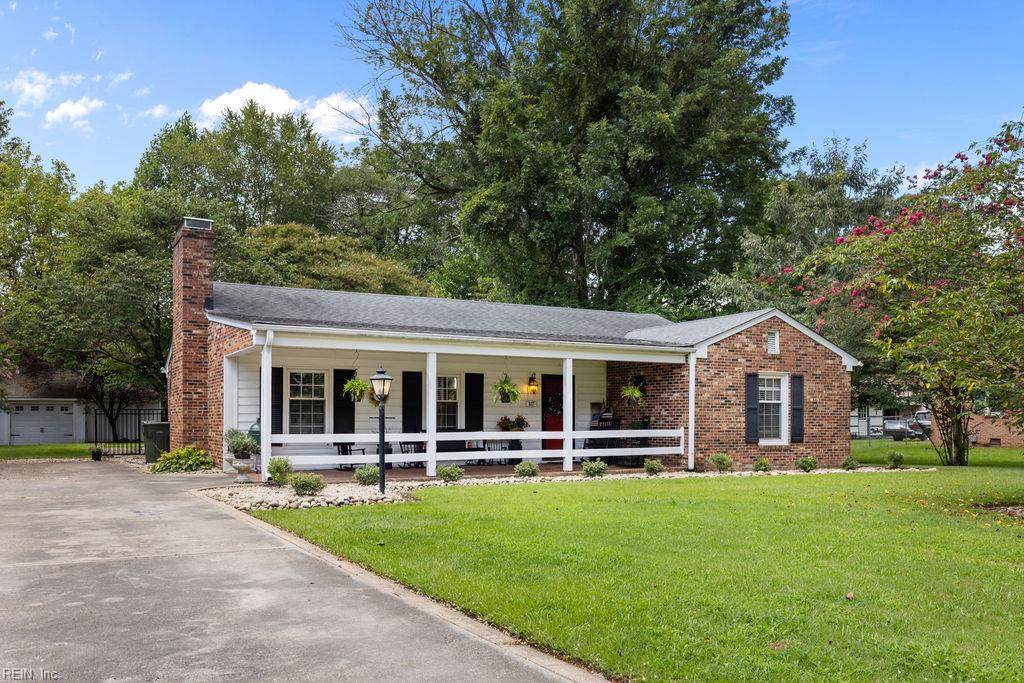
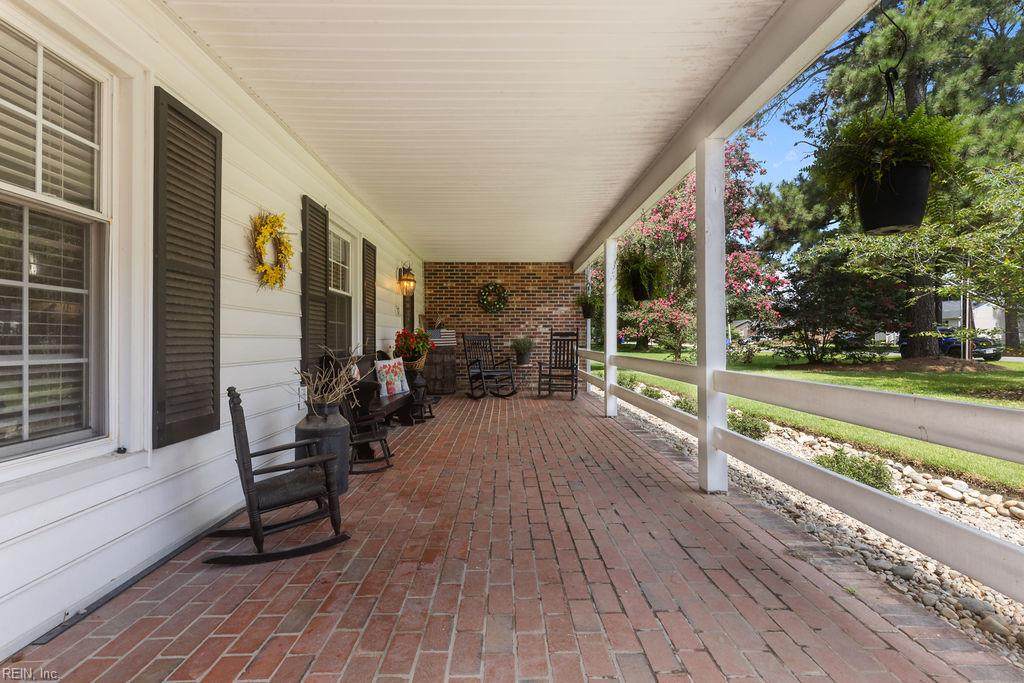
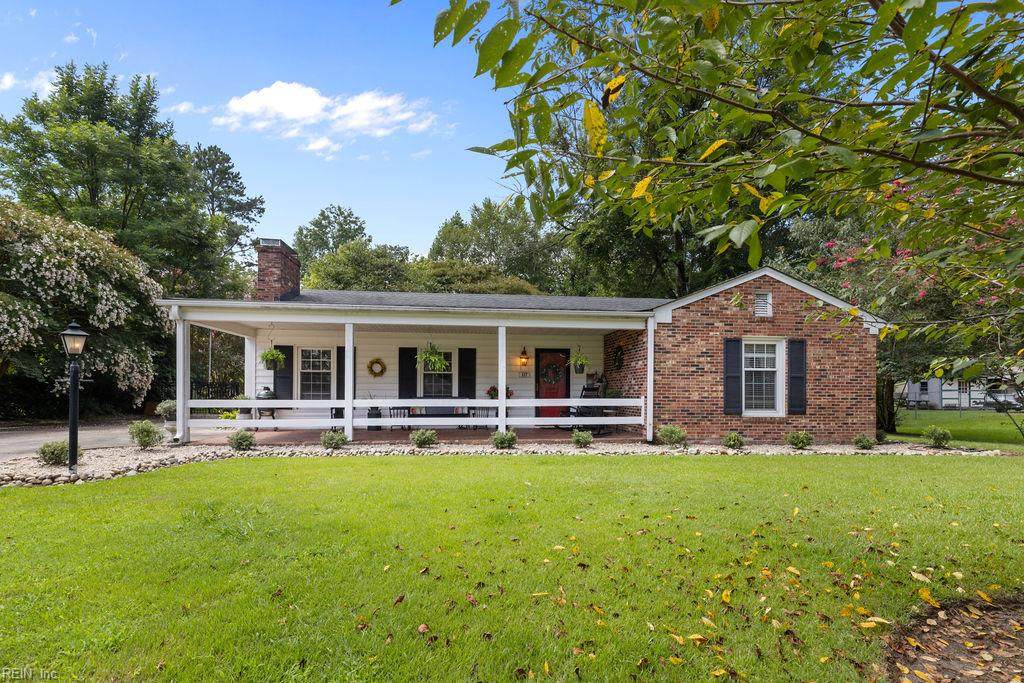
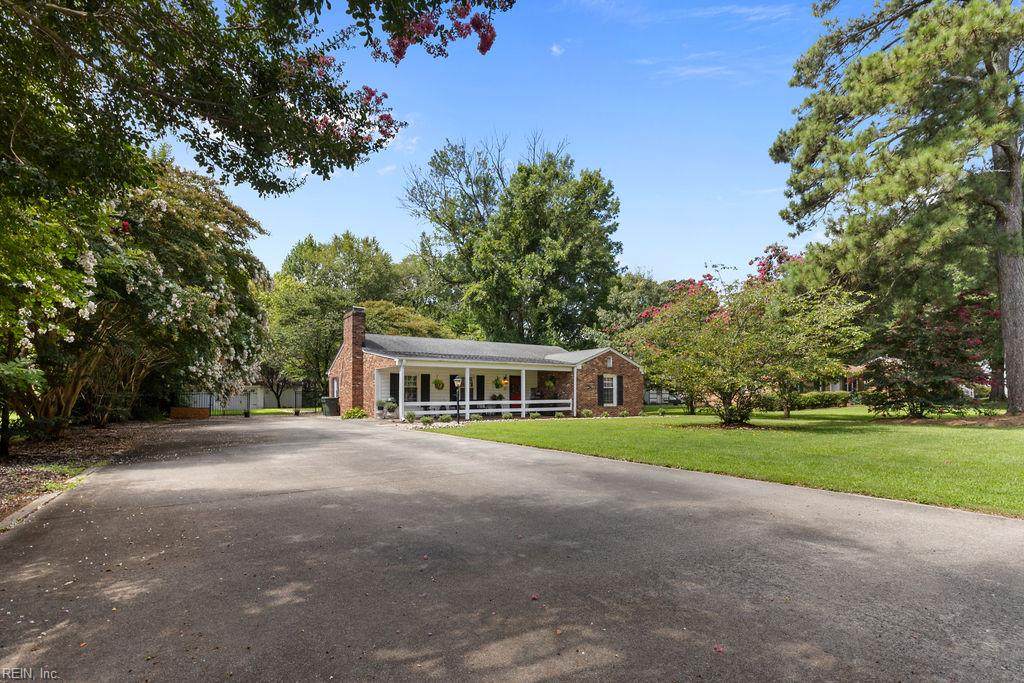
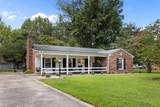
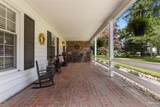
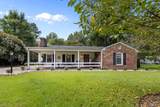
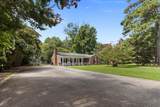
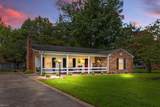
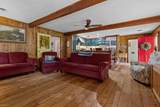
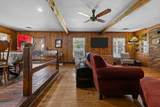
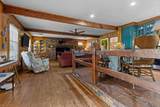
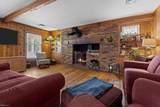
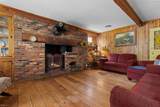
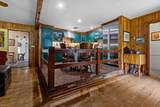
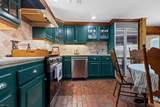
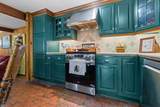
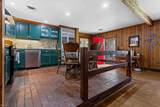
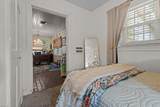
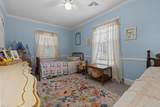
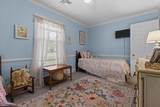
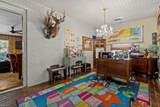
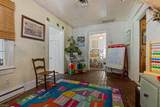
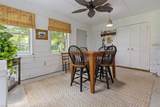
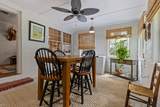
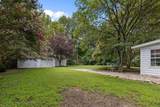
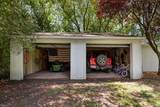
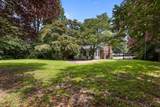
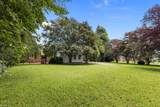
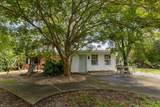
From the moment you pull into the driveway, you'll feel the warmth & charm this inviting property has to offer. If you're searching for the perfect blend of character & curb appeal, look no further! Inside, you'll love the open-concept living area featuring exposed beams, beautiful wood flooring, a cozy fireplace, & an eat-in kitchen with an abundance of cabinetry. A designated dining area provides additional entertaining space, while the oversized mudroom offers incredible flexibility as a sunroom, office, or second living area. Step outside to enjoy the spacious front porch with classic brick pavers, a concrete driveway, a detached 2 car garage with an adjoining workshop, a concrete patio, & a fully fenced backyard accented by beautiful crepe myrtles & mature grapevines. Several distinctive features including the reclaimed wood & brick flooring were saved from the historic "Bogart House," giving this home a truly one-of-a-kind story & timeless charm! You must see this one in person!

Monthly Payment Calculator

www.judyreedrealty.com/homes/179896229
Print Image

117 Verna St Franklin, VA 23851

  • Price: $295,000
  • Status: Active
  • On Site: 60 Days
  • Updated: 204 min ago
  • ID#: 10648097
3
Beds
1
Baths
1
½ Baths
0.46
Acres
1,597
SQFT
$185
$/SQFT
1968
Built
Neighborhood:
All Others Area 67
Area:
67 - Franklin
Elementary School:
S.P. Morton Elementary
Middle School:
Other Middle School
High School:
Franklin
Property Description
From the moment you pull into the driveway, you'll feel the warmth & charm this inviting property has to offer. If you're searching for the perfect blend of character & curb appeal, look no further! Inside, you'll love the open-concept living area featuring exposed beams, beautiful wood flooring, a cozy fireplace, & an eat-in kitchen with an abundance of cabinetry. A designated dining area provides additional entertaining space, while the oversized mudroom offers incredible flexibility as a sunroom, office, or second living area. Step outside to enjoy the spacious front porch with classic brick pavers, a concrete driveway, a detached 2 car garage with an adjoining workshop, a concrete patio, & a fully fenced backyard accented by beautiful crepe myrtles & mature grapevines. Several distinctive features including the reclaimed wood & brick flooring were saved from the historic "Bogart House," giving this home a truly one-of-a-kind story & timeless charm! You must see this one in person!
Exterior Features

Exterior Features Patio Exterior Siding BrickVinyl Fence Description Back Fenced Fence YN Yes Foundation Type Slab Garage YN Yes Parking Garage Det 2 CarOversized GarDriveway Spc Pool No Pool Roof Asphalt Shingle Style Ranch Waterfront Description Not Waterfront Waterfront YN No

Interior Features

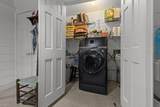
Appliances DishwasherDryer HookupElec RangeRefrigeratorWasher Hookup Cooling Heat Pump Equipment Ceiling Fan Fireplaces Number 1 First Flr Bed Full Bath YN Yes Flooring Type CarpetCeramicConcreteOtherWood Heating Heat Pump Interior Features Fireplace Gas-propanePull Down Attic StairsWindow Treatments Rooms Living Room Great Room Dining Room Utility Room Kitchen Family Room Primary Bedroom Bedroom Full Bathroom Rooms Number 6 Rooms Other 1st Floor BRAtticPorchSpare RoomUtility ClosetWorkshop Water Heater Type Electric

Property Features

Contingency Exists Non Contingent Disclosure Disclosure StatementPet on Premises Fees Condo 0 Fees POAMonthly 0 Hoa YN No HOAAssoc Legal Name N/A Master Model YN No New Construction YN No Ownership Type Simple Possession CLOSING Sewer Type City/County Tax Amount Approx 1501 Water Type City/County

Real Estate Information Network logoListing provided courtesy of RE/MAX Country to Coast: 757-704-4472
© 2026 REIN, Inc. Information Deemed Reliable But Not Guaranteed.
 
https://bt-photos.global.ssl.fastly.net/rein/orig_boomver_1_10648097-2.jpg https://bt-photos.global.ssl.fastly.net/rein/orig_boomver_1_10648097-2.jpg https://bt-photos.global.ssl.fastly.net/rein/orig_boomver_1_10648097-2.jpg
Logo
Davis & Reed Realty
2244 General Booth Blvd.
Virginia Beach VA, 23456