




Skip To Content

126 Torrington Cir

Suffolk, VA 23436
  • $769,000
  • STATUS: Active Under Contract
  • ON SITE: 110 Days
  • ID#: 10645943
Under Contract
UPDATED: 202 min ago
$769,000
  • 7
    BEDS
  • 0.95
    ACRES
  • 3
    BATHS
  • 1
    1/2 BATHS
  • 4,184
    SQFT
  • $184
    $/SQFT
Neighborhood:
Type:
Single-Family Home
Built:
2014

School Information

Elementary School:
Middle School:
High School:

Description

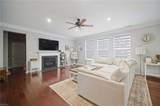
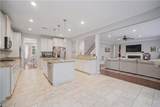
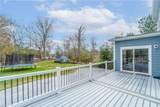
Welcome to this spacious waterfront home situated on nearly an acre in the sought-after Governors Pointe community. The versatile three-story floor plan offers generous living space, including a first-floor bedroom, private office, formal dining area, morning room with peaceful water views, and an expansive kitchen featuring granite countertops, stainless steel appliances, a gas range, double ovens, and a butler’s pantry. Upstairs you’ll find spacious bedrooms and a conveniently located laundry room, while the third-floor bonus room provides endless possibilities for a media room, playroom, home gym, office, or additional bedroom. Enjoy the fenced backyard, deck, irrigation system, storage shed, attached two-car garage, and tranquil lakefront setting. Community amenities include a pool, clubhouse, fitness room, playgrounds, tennis courts, and dock. Some photos were virtually staged using AI.

Monthly Payment Calculator

www.judyreedrealty.com/homes/179208459
Print Image

126 Torrington Cir Suffolk, VA 23436

  • Price: $769,000
  • Status: Active Under Contract
  • On Site: 110 Days
  • Updated: 202 min ago
  • ID#: 10645943
7
Beds
3
Baths
1
½ Baths
0.95
Acres
4,184
SQFT
$184
$/SQFT
2014
Built
Neighborhood:
Governors Pointe
Area:
61 - Northeast Suffolk
Elementary School:
Oakland Elementary
Middle School:
King`S Fork Middle
High School:
Kings Fork
Property Description
Welcome to this spacious waterfront home situated on nearly an acre in the sought-after Governors Pointe community. The versatile three-story floor plan offers generous living space, including a first-floor bedroom, private office, formal dining area, morning room with peaceful water views, and an expansive kitchen featuring granite countertops, stainless steel appliances, a gas range, double ovens, and a butler’s pantry. Upstairs you’ll find spacious bedrooms and a conveniently located laundry room, while the third-floor bonus room provides endless possibilities for a media room, playroom, home gym, office, or additional bedroom. Enjoy the fenced backyard, deck, irrigation system, storage shed, attached two-car garage, and tranquil lakefront setting. Community amenities include a pool, clubhouse, fitness room, playgrounds, tennis courts, and dock. Some photos were virtually staged using AI.
Exterior Features

Exterior Features DeckInground SprinklerIrrigation Control Exterior Siding ClapboardFiber Cement Fence Description Back Fenced Fence YN Yes Foundation Type Other Garage YN Yes Parking Garage Att 2 CarDriveway Spc Pool No Pool Roof Asphalt Shingle Style TransitionalTri-Level View Description WaterWooded Waterfront Description Not Waterfront Waterfront YN No

Interior Features

Appliances DishwasherDisposalDryerDryer HookupMicrowaveGas RangeRefrigeratorWasherWasher Hookup Cooling Central AirHeat Pump W/AZoned Equipment Ceiling Fan Fireplaces Number 1 First Flr Bed Full Bath YN No Flooring Type CarpetCeramicWood Heating Forced Hot AirHeat Pump W/ANat Gas Interior Features Fireplace Gas-propane Rooms Living Room Great Room Dining Room Utility Room Kitchen Family Room Primary Bedroom Bedroom Full Bathroom Rooms Number 11 Rooms Other 1st Floor BRAtticBreakfast AreaPBR with BathOffice/StudyPantryPorchRec RoomUtility Room Unit Description 3 Living Lvl Water Heater Type Gas

Property Features

Amenities Condo POA ClubhouseDockExercise RmPlaygroundsTennis CtsTrash Pickup Contingencies 1st Right of RefusalPOA/Condo Contingency Exists Contingent Disclosure Common Interest CommunityDisclosure StatementPet on PremisesResale Certif Req Fees Condo 0 Fees POAMonthly 142 Hoa YN Yes HOAAssoc Legal Name Governors Pointe Home Owners Association Master Model YN No New Construction YN No Ownership Type Simple Possession SETTLEMENT Sewer Type City/County Tax Amount Approx 7243 Water Type City/County

Real Estate Information Network logoListing provided courtesy of Real Broker LLC: 757-520-0565
© 2026 REIN, Inc. Information Deemed Reliable But Not Guaranteed.
 
https://bt-photos.global.ssl.fastly.net/rein/orig_boomver_1_10645943-2.jpg https://bt-photos.global.ssl.fastly.net/rein/orig_boomver_1_10645943-2.jpg https://bt-photos.global.ssl.fastly.net/rein/orig_boomver_1_10645943-2.jpg
Logo
Davis & Reed Realty
2244 General Booth Blvd.
Virginia Beach VA, 23456