





































Skip To Content

133 Creekfront Ln

Suffolk, VA 23435
  • $537,000
  • STATUS: Active
  • ON SITE: 80 Days
  • ID#: 10644977
UPDATED: 176 min ago
$537,000
  • 4
    BEDS
  • N/A
    ACRES
  • 3
    BATHS
  • 0
    1/2 BATHS
  • 2,987
    SQFT
  • $180
    $/SQFT
Type:
Townhouse
Built:
2021

School Information

Elementary School:
Middle School:
High School:

Description

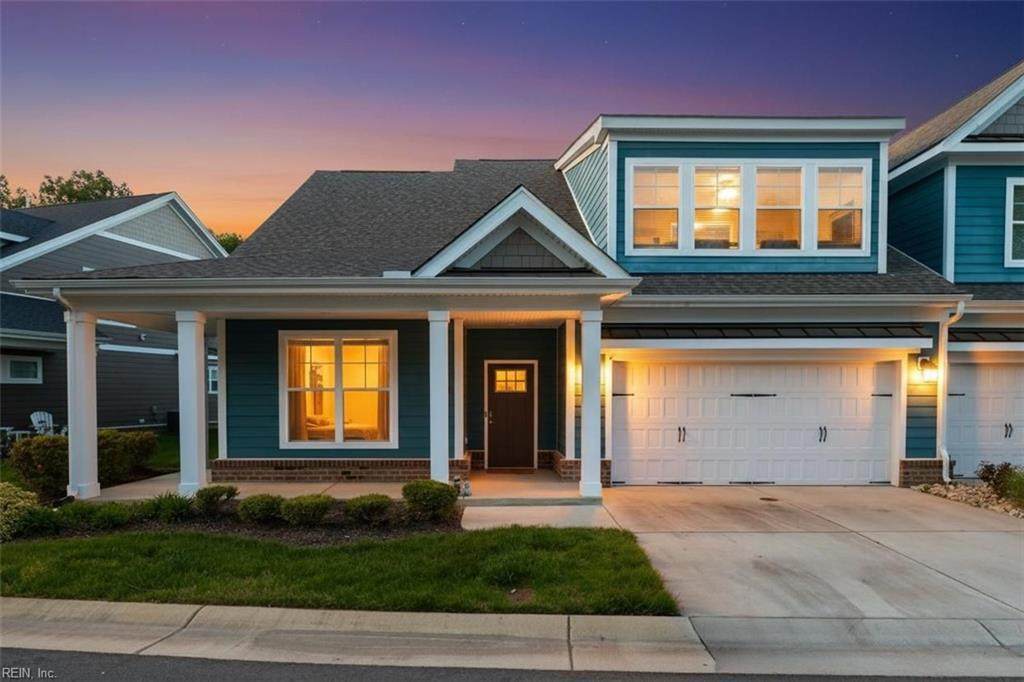
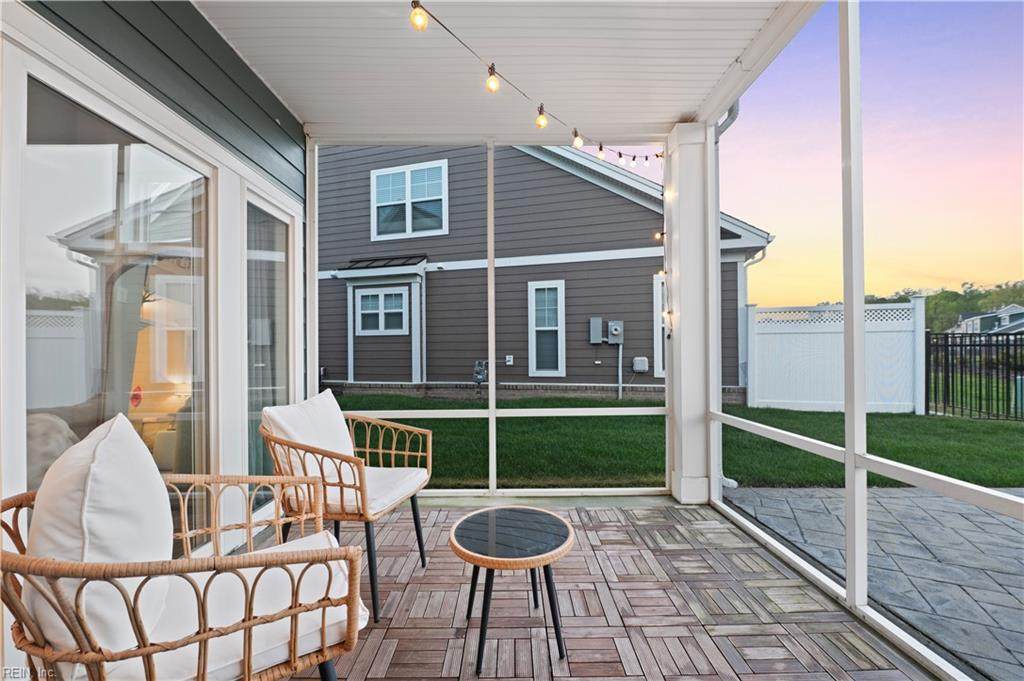
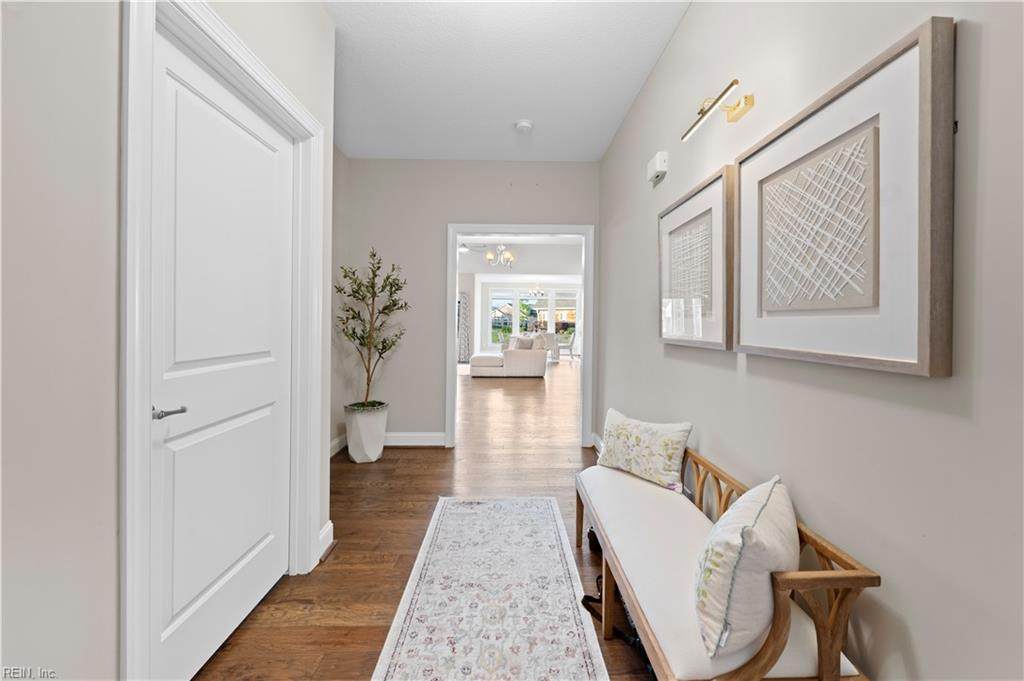
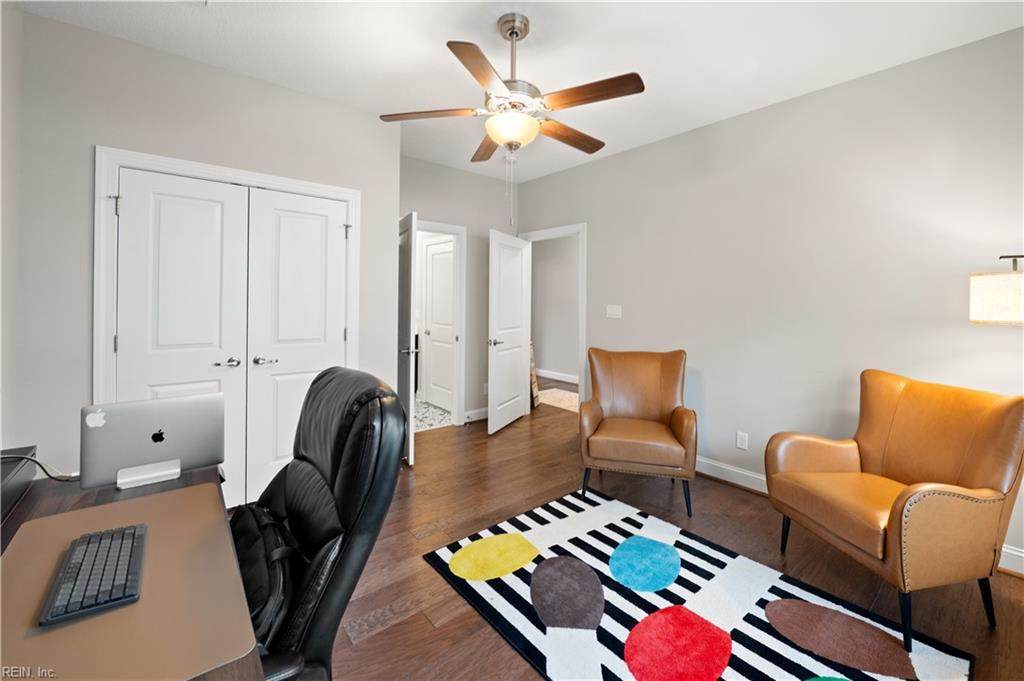
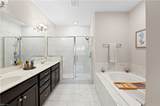
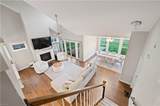
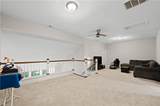
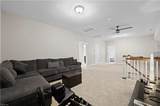
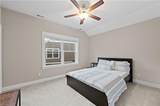
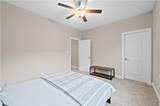
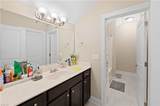
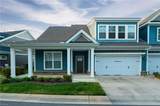
Welcome to 133 Creek Front Lane in the sought-after Retreat at Bennett's Creek! This beautifully maintained home offers over 2,900 sq. ft., 4 bedrooms, 3 full baths, and premium upgrades throughout. The versatile floor plan features a first-floor primary suite with a private bath and walk-in closet, plus a second main-level bedroom with direct access to a full bath. The open-concept design showcases hardwood floors, a soaring cathedral ceiling, abundant natural light, and a gourmet kitchen with a large island. Upstairs offers a loft and two additional bedrooms, including one with a private ensuite bath. Relax on the screened porch. Condo fee includes roof and exterior maintenance, landscaping, pool, clubhouse, waterfront pavilion, boat slips, walking trails, fire pits, and dog park, providing a low-maintenance lifestyle and exceptional value. Schedule your showing today!

Monthly Payment Calculator

www.judyreedrealty.com/homes/178990628
Print Image

133 Creekfront Ln Suffolk, VA 23435

  • Price: $537,000
  • Status: Active
  • On Site: 80 Days
  • Updated: 176 min ago
  • ID#: 10644977
4
Beds
3
Baths
0
½ Baths
N/A
Acres
2,987
SQFT
$180
$/SQFT
2021
Built
Neighborhood:
The Retreat At Bennetts Creek
Area:
61 - Northeast Suffolk
Elementary School:
Florence Bowser Elementary
Middle School:
John Yeates Middle
High School:
Nansemond River
Property Description
Welcome to 133 Creek Front Lane in the sought-after Retreat at Bennett's Creek! This beautifully maintained home offers over 2,900 sq. ft., 4 bedrooms, 3 full baths, and premium upgrades throughout. The versatile floor plan features a first-floor primary suite with a private bath and walk-in closet, plus a second main-level bedroom with direct access to a full bath. The open-concept design showcases hardwood floors, a soaring cathedral ceiling, abundant natural light, and a gourmet kitchen with a large island. Upstairs offers a loft and two additional bedrooms, including one with a private ensuite bath. Relax on the screened porch. Condo fee includes roof and exterior maintenance, landscaping, pool, clubhouse, waterfront pavilion, boat slips, walking trails, fire pits, and dog park, providing a low-maintenance lifestyle and exceptional value. Schedule your showing today!
Exterior Features

Exterior Siding BrickFiber Cement Fence Description PartialPrivacy Fence YN Yes Foundation Type Slab Garage YN Yes Parking Garage Att 2 CarOff StreetDriveway Spc Pool No Pool Roof Asphalt Shingle Style TownhouseTraditionalTransitional Waterfront Description Not Waterfront Waterfront YN No

Interior Features

Appliances DishwasherDisposalDryerMicrowaveElec RangeRefrigeratorWasher Condo Level 2 Cooling Central AirHeat PumpZoned Equipment Ceiling FanGar Door Opener Fireplaces Number 1 First Flr Bed Full Bath YN Yes Flooring Type CarpetCeramicWood Heating Nat GasProgrammable ThermostatZoned Interior Features Cathedral CeilingDual Entry Bath (Br & Hall)Fireplace Gas-naturalPrimary Sink-DoubleWalk-In AtticWalk-In ClosetWindow Treatments Rooms Primary Bedroom Rooms Number 9 Rooms Other 1st Floor BR1st Floor Primary BRAtticFoyerLoftPBR with BathPantryPorchScreened PorchUtility Room Unit Description 2 Living Lvl Water Heater Type Gas

Property Features

Amenities Condo POA Boat SlipClubhouseDockExercise RmGround MaintOtherPoolTrash Pickup Contingency Exists Non Contingent Disclosure Common Interest CommunityDisclosure StatementResale Certif Req Fees Condo 400 Fees POAMonthly 0 Hoa YN No HOAAssoc Legal Name N/A Master Model YN No Neighborhood Name THE RETREAT AT BENNETTS C New Construction YN No Ownership Type Condo Possession SETTLEMENT Sewer Type City/County Tax Amount Approx 5400 Water Type City/County

Real Estate Information Network logoListing provided courtesy of Keller Williams Realty Twn Ctr: 757-499-5911
© 2026 REIN, Inc. Information Deemed Reliable But Not Guaranteed.
 
https://bt-photos.global.ssl.fastly.net/rein/orig_boomver_3_10644977-2.jpg https://bt-photos.global.ssl.fastly.net/rein/orig_boomver_3_10644977-2.jpg https://bt-photos.global.ssl.fastly.net/rein/orig_boomver_3_10644977-2.jpg
Logo
Davis & Reed Realty
2244 General Booth Blvd.
Virginia Beach VA, 23456