


























Skip To Content

1412 Clay St

Franklin, VA 23851
  • $799,900
  • STATUS: Active
  • ON SITE: 53 Days
  • ID#: 10649365
UPDATED: 239 min ago
$799,900
  • 5
    BEDS
  • 1.88
    ACRES
  • 4
    BATHS
  • 1
    1/2 BATHS
  • 5,082
    SQFT
  • $157
    $/SQFT
Neighborhood:
Type:
Single-Family Home
Built:
1950

School Information

Elementary School:
Middle School:
High School:

Description

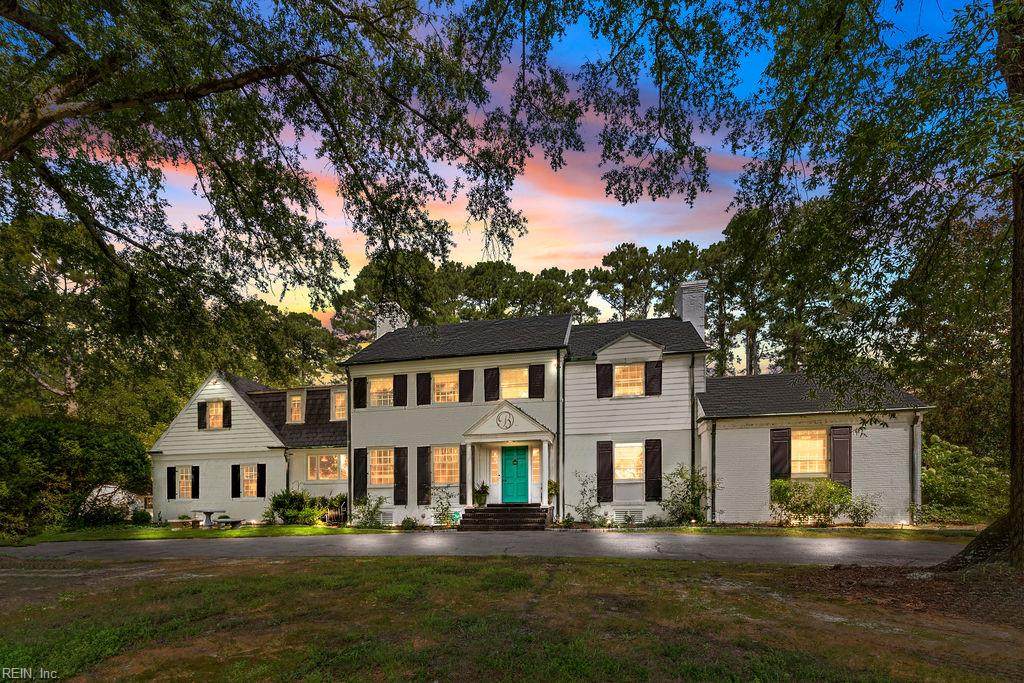
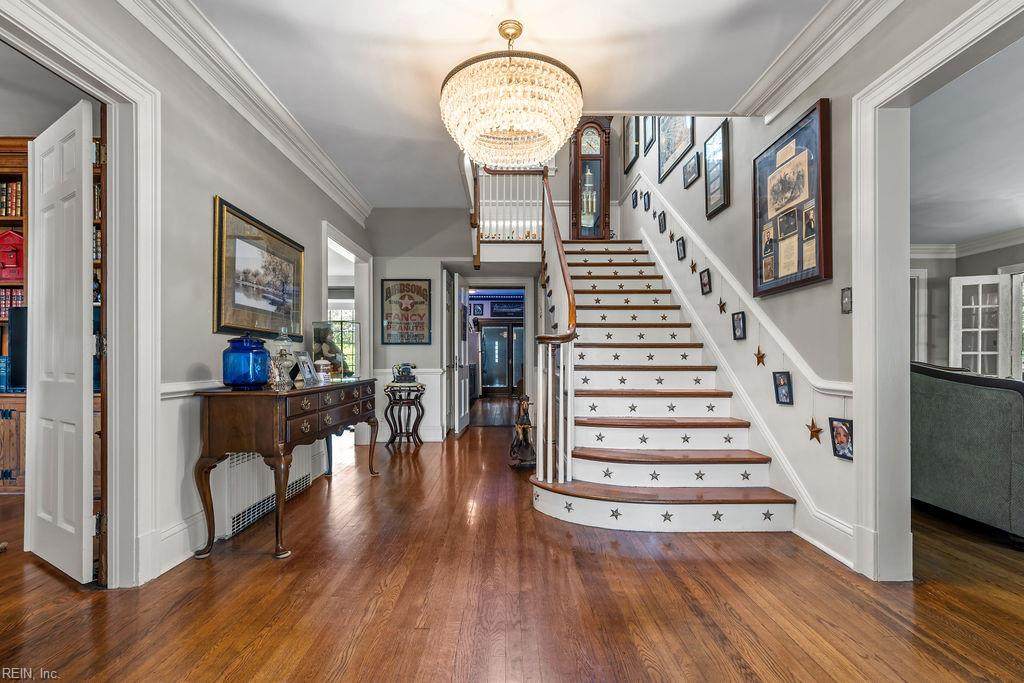
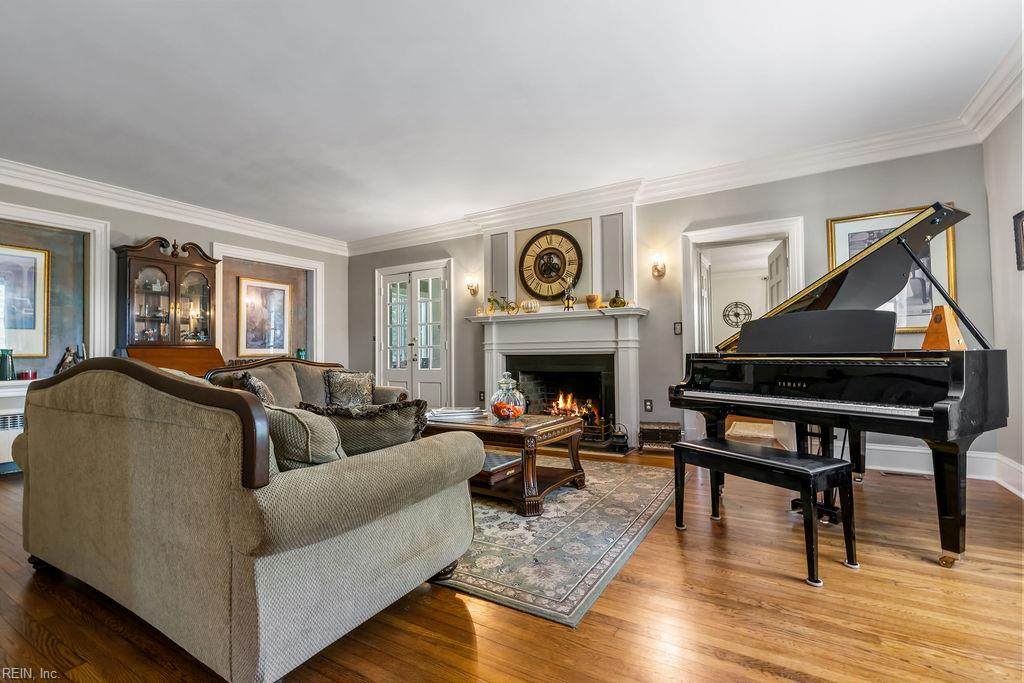
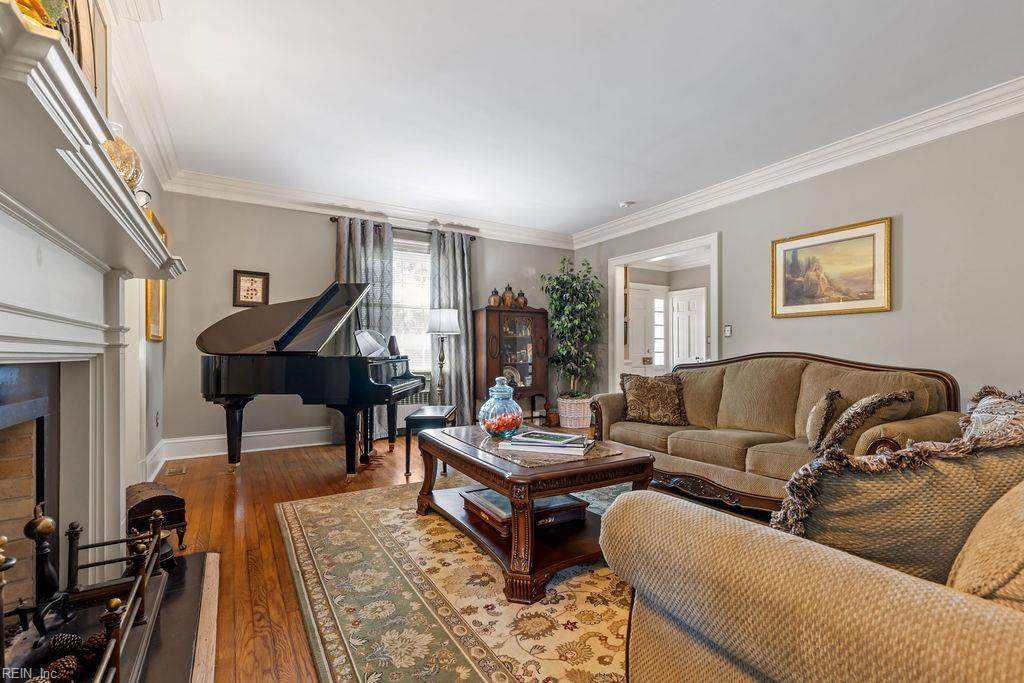
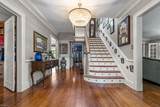
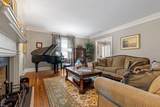
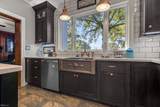
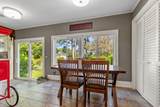
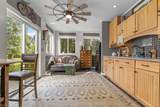
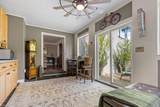
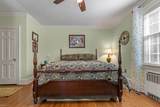
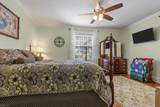
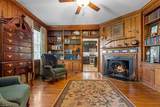
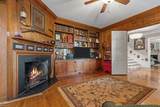
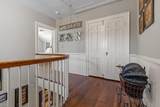
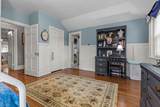
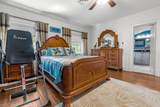
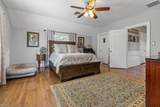
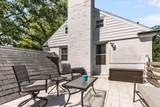
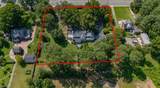
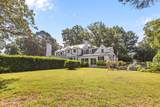
Welcome home to this beautiful, expansive 5 bedroom, 4.5 bath residence offering 5,082 square feet of timeless charm and modern capability. Crowned by a classic, durable slate roof and nestled on a lush, private 1.88 acre manicured lot, this property delivers the ideal blend of quiet country-style seclusion and city convenience. The main level features a highly desirable downstairs primary suite; a beautifully updated designer kitchen, complete with quartz countertops and striking copper sinks, faucets and light fixtures; a secondary kitchen-perfect for catering large gatherings or multi-generational living; living room with a gas fireplace; library with a gas fireplace; den with a wood burning fireplace and bar; and formal dining room. Upstairs you will find a second primary suite with a private balcony overlooking the manicured yard; three additional bedrooms, two of which are en suites; an office; and a reading nook. This home was featured on the 2019 Virginia Historic Garden Tour.

Monthly Payment Calculator

www.judyreedrealty.com/homes/180166938
Print Image

1412 Clay St Franklin, VA 23851

  • Price: $799,900
  • Status: Active
  • On Site: 53 Days
  • Updated: 239 min ago
  • ID#: 10649365
5
Beds
4
Baths
1
½ Baths
1.88
Acres
5,082
SQFT
$157
$/SQFT
1950
Built
Neighborhood:
All Others Area 67
Area:
67 - Franklin
Elementary School:
S.P. Morton Elementary
Middle School:
Joseph P. King Jr. Middle
High School:
Franklin
Property Description
Welcome home to this beautiful, expansive 5 bedroom, 4.5 bath residence offering 5,082 square feet of timeless charm and modern capability. Crowned by a classic, durable slate roof and nestled on a lush, private 1.88 acre manicured lot, this property delivers the ideal blend of quiet country-style seclusion and city convenience. The main level features a highly desirable downstairs primary suite; a beautifully updated designer kitchen, complete with quartz countertops and striking copper sinks, faucets and light fixtures; a secondary kitchen-perfect for catering large gatherings or multi-generational living; living room with a gas fireplace; library with a gas fireplace; den with a wood burning fireplace and bar; and formal dining room. Upstairs you will find a second primary suite with a private balcony overlooking the manicured yard; three additional bedrooms, two of which are en suites; an office; and a reading nook. This home was featured on the 2019 Virginia Historic Garden Tour.
Exterior Features

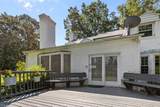
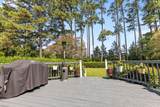
Exterior Features DeckPatio Exterior Siding BrickVinyl Fence Description Dog RunPartialPrivacy Fence YN Yes Foundation Type BasementCrawl Garage YN Yes Parking Garage Att 2 CarMulti CarDriveway Spc Pool No Pool Roof Slate Style Traditional Waterfront Description Not Waterfront Waterfront YN No

Interior Features

Appliances 220 V ElecDishwasherDisposalDryer HookupMicrowaveElec RangeRefrigeratorWasher Hookup Cooling Central Air Equipment Cable HookupCeiling FanCentral VacGar Door OpenerSatellite DishSump PumpTagged Fixtures Fireplaces Number 3 First Flr Bed Full Bath YN Yes Flooring Type BambooCeramicWood Heating Heat Pump Interior Features BarDual Entry Bath (Br & Hall)Fireplace Gas-propaneFireplace WoodPull Down Attic StairsWalk-In ClosetWindow Treatments Rooms Living Room Great Room Dining Room Utility Room Kitchen Family Room Primary Bedroom Bedroom Full Bathroom Primary Bedroom Rooms Number 20 Rooms Other 1st Floor Primary BRAssigned StorageAtticBalconyBreakfast AreaFoyerIn-Law SuiteLibraryPBR with BathOffice/StudyPantryPorchSun RoomUtility ClosetUtility Room Water Heater Type Electric

Property Features

Contingency Exists Non Contingent Disclosure Disclosure Statement Fees Condo 0 Fees POAMonthly 0 Hoa YN No HOAAssoc Legal Name NA Master Model YN No New Construction YN No Ownership Type Simple Possession CLOSING Sewer Type City/County Tax Amount Approx 5017 Water Type City/County Zoning RO

Real Estate Information Network logoListing provided courtesy of Hometown Realty LLC: 757-620-9332
© 2026 REIN, Inc. Information Deemed Reliable But Not Guaranteed.
 
https://bt-photos.global.ssl.fastly.net/rein/orig_boomver_1_10649365-2.jpg https://bt-photos.global.ssl.fastly.net/rein/orig_boomver_1_10649365-2.jpg https://bt-photos.global.ssl.fastly.net/rein/orig_boomver_1_10649365-2.jpg
Logo
Davis & Reed Realty
2244 General Booth Blvd.
Virginia Beach VA, 23456