Skip To Content

2037 Charwood Dr

Chesapeake, VA 23320
  • $703,705
  • STATUS: Active
  • ON SITE: 33 Days
  • ID#: 10652119
UPDATED: 188 min ago
$703,705
  • 4
    BEDS
  • 0.25
    ACRES
  • 3
    BATHS
  • 1
    1/2 BATHS
  • 2,803
    SQFT
  • $251
    $/SQFT
Type:
Single-Family Home
Built:
2026

School Information

Elementary School:
Middle School:
High School:

Description

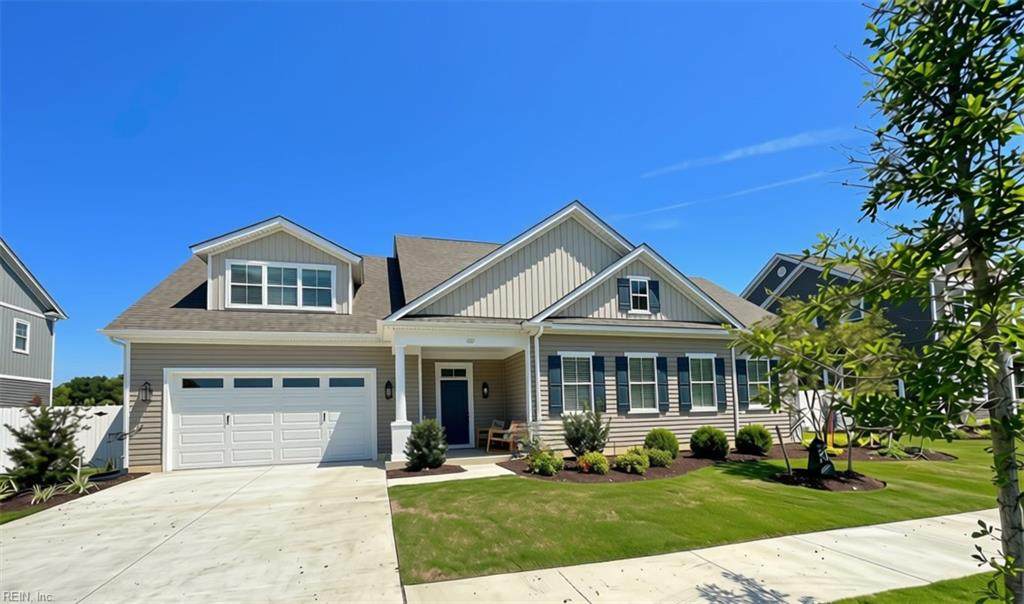
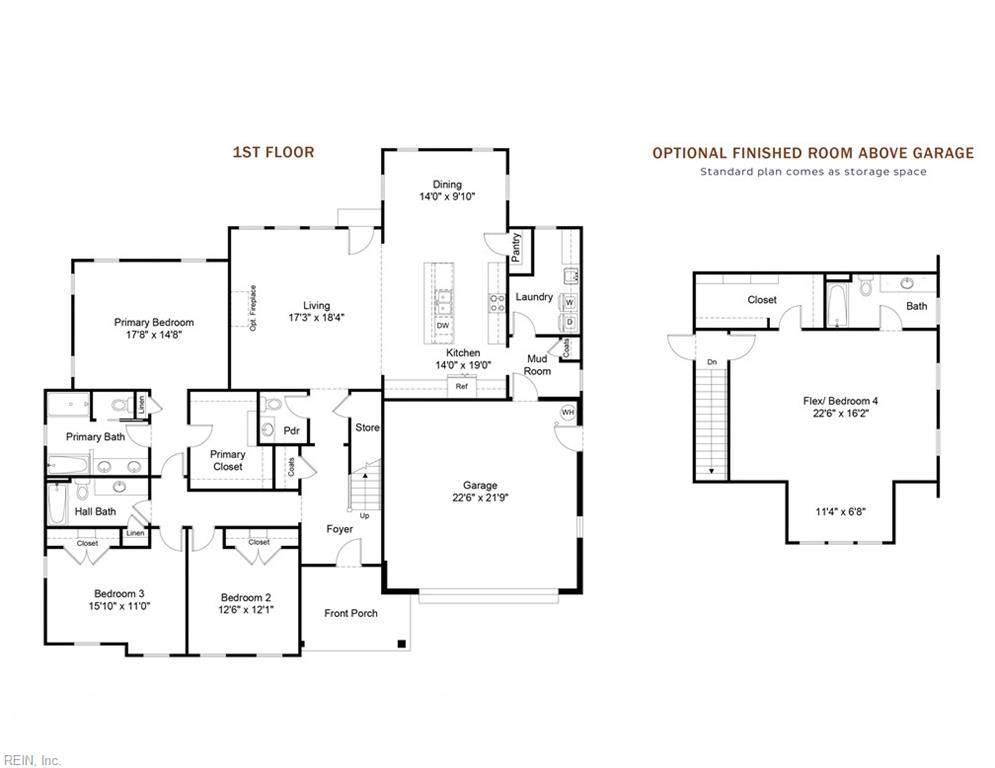
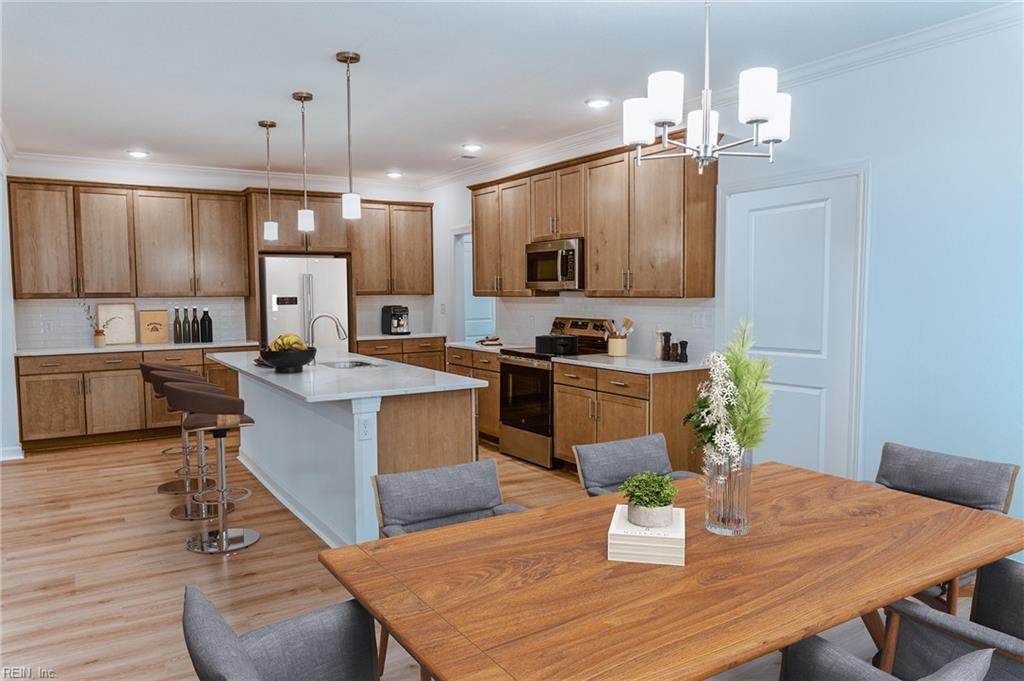
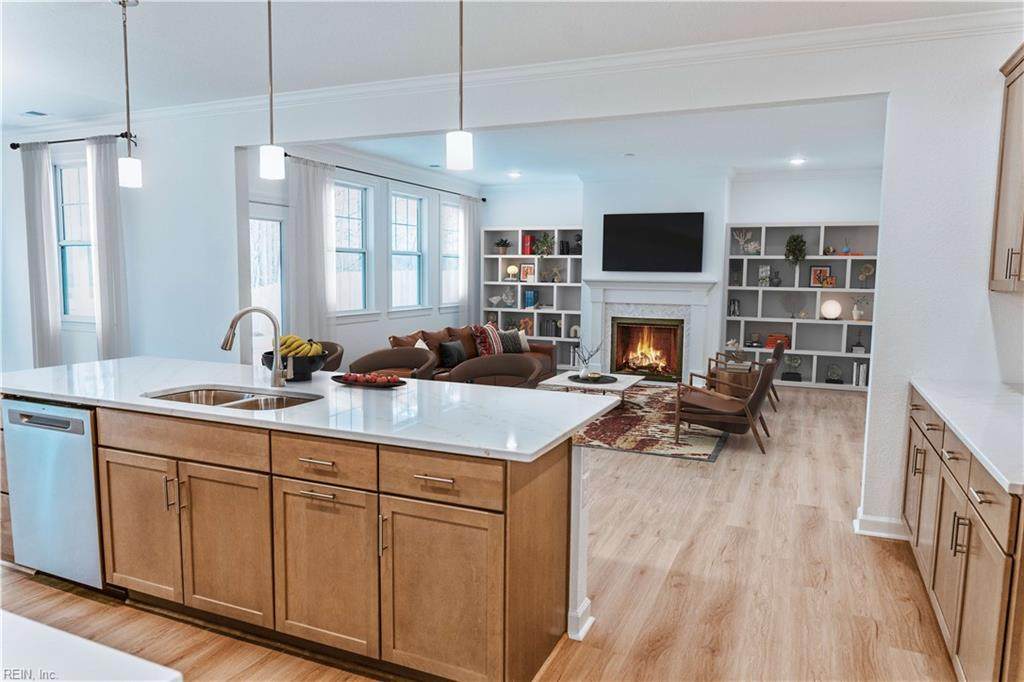
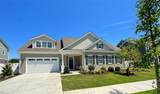
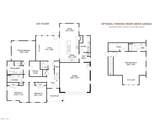
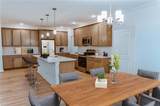
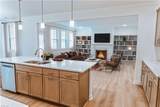
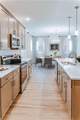
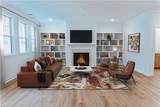
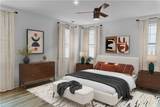
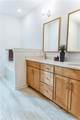
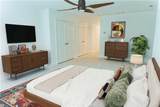
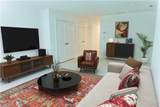
Experience the perfect blend of comfort and functionality in this versatile ranch home. The heart of the residence features an expansive open-concept living area, overlooking the kitchen with oversized island. Retreat to the spacious owner’s suite, a private sanctuary complete with a generous walk-in closet & a spa-like ensuite featuring a soaking tub & separate walk-in shower. Two additional bedrooms offer flexibility for guests or a home office. A large finished room over garage adds a 4th bedroom & full bath, included in list price, plus attic storage. Seller to pay up to $10,000 in closing cost assistance when using preferred lender, see agent for details. Estimated March 2027 closing.Buyer must register agent on or before first visit or first communication w/ listing agent & Agent must accompany Buyer on 1st visit, see Listing agent for details. Photos & Video are of previously built homes, finishes vary.

Monthly Payment Calculator

www.judyreedrealty.com/homes/180827470
Print Image

2037 Charwood Dr Chesapeake, VA 23320

  • Price: $703,705
  • Status: Active
  • On Site: 33 Days
  • Updated: 188 min ago
  • ID#: 10652119
4
Beds
3
Baths
1
½ Baths
0.25
Acres
2,803
SQFT
$251
$/SQFT
2026
Built
Neighborhood:
Crestfield At Centerville
Area:
32 - South Chesapeake
Elementary School:
Greenbrier Intermediate
Middle School:
Greenbrier Middle
High School:
Indian River
Property Description
Experience the perfect blend of comfort and functionality in this versatile ranch home. The heart of the residence features an expansive open-concept living area, overlooking the kitchen with oversized island. Retreat to the spacious owner’s suite, a private sanctuary complete with a generous walk-in closet & a spa-like ensuite featuring a soaking tub & separate walk-in shower. Two additional bedrooms offer flexibility for guests or a home office. A large finished room over garage adds a 4th bedroom & full bath, included in list price, plus attic storage. Seller to pay up to $10,000 in closing cost assistance when using preferred lender, see agent for details. Estimated March 2027 closing.Buyer must register agent on or before first visit or first communication w/ listing agent & Agent must accompany Buyer on 1st visit, see Listing agent for details. Photos & Video are of previously built homes, finishes vary.
Exterior Features

Exterior Features Patio Exterior Siding Vinyl Fence Description Privacy Fence YN Yes Foundation Type Slab Garage YN Yes Parking Garage Att 2 Car Pool No Pool Roof Asphalt Shingle Style Ranch Waterfront Description Not Waterfront Waterfront YN No

Interior Features

Appliances DishwasherDisposalDryer HookupMicrowaveRangeWasher Hookup Cooling 16+ SEER A/C Equipment Cable Hookup Fireplaces Number 0 First Flr Bed Full Bath YN Yes Flooring Type CarpetLaminate/LVPVinyl Heating Nat Gas Interior Features Primary Sink-DoubleWalk-In Closet Rooms Primary Bedroom Bedroom Bedroom Great Room Bedroom Full Bathroom Rooms Number 7 Rooms Other 1st Floor Primary BRAtticFin. Rm Over GarPantry Water Heater Type Electric

Property Features

Contingency Exists Non Contingent Disclosure Exempt from Disclosure/Disclaimer Fees Condo 0 Fees POAMonthly 50 Hoa YN Yes HOAAssoc Legal Name Crestfield Home Owners Association Master Model YN No Miscellaneous Warranty Plan New Construction YN Yes Ownership Type Simple Possession SETTLEMENT Sewer Type City/County Tax Amount Approx 6800 Water Type City/County

Real Estate Information Network logoListing provided courtesy of Dragas Companies Realty Inc: 757-490-0161
© 2026 REIN, Inc. Information Deemed Reliable But Not Guaranteed.
 
https://bt-photos.global.ssl.fastly.net/rein/orig_boomver_1_10652119-2.jpg https://bt-photos.global.ssl.fastly.net/rein/orig_boomver_1_10652119-2.jpg https://bt-photos.global.ssl.fastly.net/rein/orig_boomver_1_10652119-2.jpg
Logo
Davis & Reed Realty
2244 General Booth Blvd.
Virginia Beach VA, 23456