
Skip To Content

2801 Dunkirk Ave

Norfolk, VA 23509
  • $315,000
  • STATUS: Active
  • ON SITE: 47 Days
  • ID#: 10655340
UPDATED: 199 min ago
$315,000
  • 3
    BEDS
  • N/A
    ACRES
  • 2
    BATHS
  • 0
    1/2 BATHS
  • 1,432
    SQFT
  • $220
    $/SQFT
Neighborhood:
Type:
Single-Family Home
Built:
1940

School Information

Elementary School:
Middle School:
High School:

Description

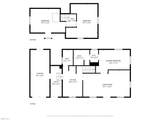
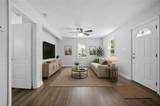
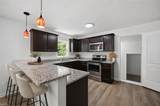
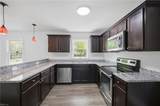
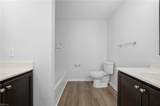
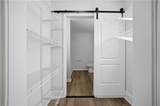
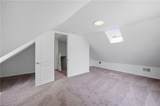
Welcome to this renovated 3-bedroom, 2-bath home in the Lafayette Terrace neighborhood of Norfolk! The main level features am open living room and renovated kitchen with granite countertops, stainless steel appliances, and bar seating. The downstairs primary bedroom offers a walk-in closet and ensuite bathroom with his-and-hers sinks. Also located downstairs are a second full bathroom, utility room, and attached garage. Upstairs, two large bedrooms offer plenty of closet space and tons of natural light, with a skylight adding even more brightness. Outside, enjoy a privacy-fenced backyard, front porch, and corner lot. Located in a great neighborhood with convenient access to area amenities, shopping, dining, and major roadways.

Monthly Payment Calculator

www.judyreedrealty.com/homes/181561424
Print Image

2801 Dunkirk Ave Norfolk, VA 23509

  • Price: $315,000
  • Status: Active
  • On Site: 47 Days
  • Updated: 199 min ago
  • ID#: 10655340
3
Beds
2
Baths
0
½ Baths
N/A
Acres
1,432
SQFT
$220
$/SQFT
1940
Built
Neighborhood:
Lafayette Terrace
Area:
12 - East Norfolk
Elementary School:
Lindenwood Elementary
Middle School:
Azalea Gardens Middle
High School:
Maury
Property Description
Welcome to this renovated 3-bedroom, 2-bath home in the Lafayette Terrace neighborhood of Norfolk! The main level features am open living room and renovated kitchen with granite countertops, stainless steel appliances, and bar seating. The downstairs primary bedroom offers a walk-in closet and ensuite bathroom with his-and-hers sinks. Also located downstairs are a second full bathroom, utility room, and attached garage. Upstairs, two large bedrooms offer plenty of closet space and tons of natural light, with a skylight adding even more brightness. Outside, enjoy a privacy-fenced backyard, front porch, and corner lot. Located in a great neighborhood with convenient access to area amenities, shopping, dining, and major roadways.
Exterior Features

Exterior Siding Vinyl Fence Description Back FencedPrivacyWood Fence Fence YN Yes Foundation Type Crawl Garage YN Yes Parking Garage Att 1 CarMulti CarOff StreetDriveway Spc Pool No Pool Roof Asphalt Shingle Style Cape CodRanch Waterfront Description Not Waterfront Waterfront YN No

Interior Features

Appliances DishwasherDryer HookupEnergy Star Appliance(s)MicrowaveElec RangeRefrigeratorWasher Hookup Cooling Central Air Equipment Ceiling Fan Fireplaces Number 0 First Flr Bed Full Bath YN Yes Flooring Type CarpetConcreteLaminate/LVP Heating Heat Pump Interior Features BarPrimary Sink-DoubleScuttle AccessSkylightsWalk-In Closet Rooms Living Room Great Room Dining Room Utility Room Kitchen Family Room Primary Bedroom Bedroom Full Bathroom Primary Bedroom Rooms Number 5 Rooms Other 1st Floor BR1st Floor Primary BRAssigned StorageAtticBreakfast AreaPBR with BathPorchUtility Room Unit Description 2 Living Lvl Water Heater Type Electric

Property Features

Contingency Exists Non Contingent Disclosure Disclosure Statement Fees Condo 0 Fees POAMonthly 0 Hoa YN No HOAAssoc Legal Name NA Master Model YN No New Construction YN No Ownership Type Simple Possession AT SETTLEMENT Sewer Type City/County Tax Amount Approx 3101 Water Type City/County Zoning R-8

Real Estate Information Network logoListing provided courtesy of 1st Class Real Estate Integrity: 757-431-7521
© 2026 REIN, Inc. Information Deemed Reliable But Not Guaranteed.
 
https://bt-photos.global.ssl.fastly.net/rein/orig_boomver_1_10655340-2.jpg https://bt-photos.global.ssl.fastly.net/rein/orig_boomver_1_10655340-2.jpg https://bt-photos.global.ssl.fastly.net/rein/orig_boomver_1_10655340-2.jpg
Logo
Davis & Reed Realty
2244 General Booth Blvd.
Virginia Beach VA, 23456