Skip To Content

3204 Hearring Way

Chesapeake, VA 23323
  • $640,000
  • STATUS: Closed
  • ON SITE: 67 Days
  • ID#: 10646878
Sold - 10/05/2026
$640,000
SOLD - 10/05/2026
  • 5
    BEDS
  • 0.84
    ACRES
  • 3
    BATHS
  • 0
    1/2 BATHS
  • 3,842
    SQFT
  • $167
    $/SQFT
Neighborhood:
Type:
Single-Family Home
Built:
2006

School Information

Elementary School:
Middle School:
High School:

Description

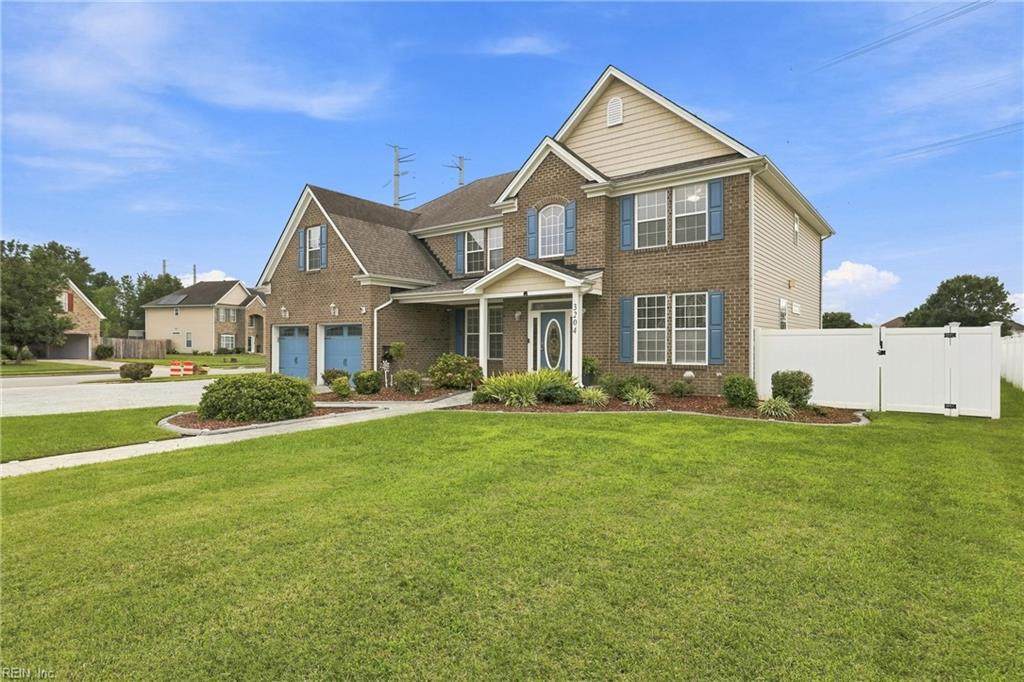
Welcome home to this spacious 5-bed, 3-bath home offering 3,842 sq ft of beautifully designed living space on a generous .84-acre lot. With multiple living areas, a HUGE bonus room over the garage, plus a formal living room, dining room, family room, and bright sunroom, there's plenty of space to spread out. The open kitchen flows seamlessly into the family room and sunroom. Upstairs, the spacious primary suite boasts a spa-like bath with a jetted tub, separate shower, and dual vanities. Brand-new carpet was installed upstairs. Step outside to your private backyard retreat featuring a Trex deck, outdoor kitchen, stamped concrete patio, and an expansive fenced yard with a newer vinyl privacy fence with four gates. A storage shed with power provides plenty of extra storage. Additional highlights include stunning curb appeal, a stamped concrete driveway, epoxy-coated garage floor, EV charger, and easy access to military bases, major highways, shopping, dining, and entertainment.

Sold by Long & Foster Real Estate Inc..

Monthly Payment Calculator

www.judyreedrealty.com/homes/179518203
Print Image

3204 Hearring Way Chesapeake, VA 23323

  • Price: $650,000
  • Status: Closed
  • On Site: 67 Days
  • Updated: 151 min ago
  • ID#: 10646878
5
Beds
3
Baths
0
½ Baths
0.84
Acres
3,842
SQFT
$167
$/SQFT
2006
Built
Neighborhood:
Olde Mill Run
Area:
32 - South Chesapeake
Elementary School:
Deep Creek Central Elementary
Middle School:
Deep Creek Middle
High School:
Deep Creek
Property Description
Welcome home to this spacious 5-bed, 3-bath home offering 3,842 sq ft of beautifully designed living space on a generous .84-acre lot. With multiple living areas, a HUGE bonus room over the garage, plus a formal living room, dining room, family room, and bright sunroom, there's plenty of space to spread out. The open kitchen flows seamlessly into the family room and sunroom. Upstairs, the spacious primary suite boasts a spa-like bath with a jetted tub, separate shower, and dual vanities. Brand-new carpet was installed upstairs. Step outside to your private backyard retreat featuring a Trex deck, outdoor kitchen, stamped concrete patio, and an expansive fenced yard with a newer vinyl privacy fence with four gates. A storage shed with power provides plenty of extra storage. Additional highlights include stunning curb appeal, a stamped concrete driveway, epoxy-coated garage floor, EV charger, and easy access to military bases, major highways, shopping, dining, and entertainment.
Exterior Features

Exterior Features CornerDeckPatioWell Exterior Siding BrickVinyl Fence Description Back FencedPrivacy Fence YN Yes Foundation Type Slab Garage YN Yes Parking Garage Att 2 CarDriveway Spc Pool No Pool Roof Asphalt Shingle Style Transitional Waterfront Description Not Waterfront Waterfront YN No

Interior Features

Accessibility Main Floor Laundry Appliances DishwasherDisposalDryer HookupMicrowaveElec RangeRefrigeratorWasher Hookup Cooling Central Air Equipment Ceiling FanElectric Vehicle Charging StationGar Door OpenerJetted TubSecurity Sys Fireplaces Number 1 First Flr Bed Full Bath YN Yes Flooring Type CarpetConcreteWood Heating Nat Gas Interior Features Cathedral CeilingFireplace Gas-naturalPrimary Sink-DoubleScuttle AccessWalk-In Closet Rooms Living Room Great Room Dining Room Utility Room Kitchen Family Room Primary Bedroom Bedroom Full Bathroom Rooms Number 11 Rooms Other 1st Floor BRAtticBreakfast AreaFin. Rm Over GarFoyerPBR with BathPantryPorchSun RoomUtility Room Unit Description 2 Living LvlDet Single Fam Water Heater Type Gas

Property Features

Amenities Condo POA Ground Maint Contingency Exists Non Contingent Disclosure Common Interest CommunityDisclosure Statement Fees Condo 0 Fees POAMonthly 34 Hoa YN Yes HOAAssoc Legal Name Olde Mill Run HOA Master Model YN No Neighborhood Name OLDE MILL RUN New Construction YN No Ownership Type Simple Possession SETTLEMENT Sewer Type City/County Tax Amount Approx 5973 Water Type City/County Zoning R15S

Real Estate Information Network logoListing provided courtesy of NextHome Tidewater Realty: 757-296-0411
© 2026 REIN, Inc. Information Deemed Reliable But Not Guaranteed.
 
Logo
Davis & Reed Realty
2244 General Booth Blvd.
Virginia Beach VA, 23456