




Skip To Content

330 Williamsburg Ct

Newport News, VA 23606
  • $475,000
  • STATUS: Active
  • ON SITE: 47 Days
  • ID#: 10654941
Open House
UPDATED: 184 min ago
$475,000
  • 4
    BEDS
  • 0.25
    ACRES
  • 2
    BATHS
  • 1
    1/2 BATHS
  • 2,500
    SQFT
  • $190
    $/SQFT
Neighborhood:
Type:
Single-Family Home
Built:
1987

School Information

Elementary School:
High School:

Description

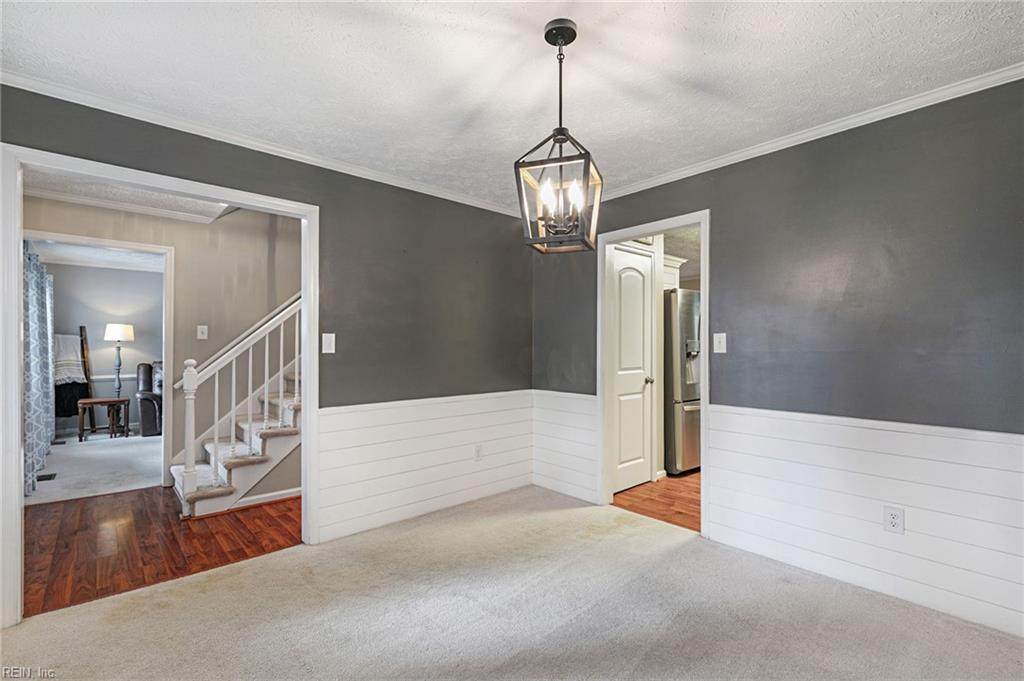
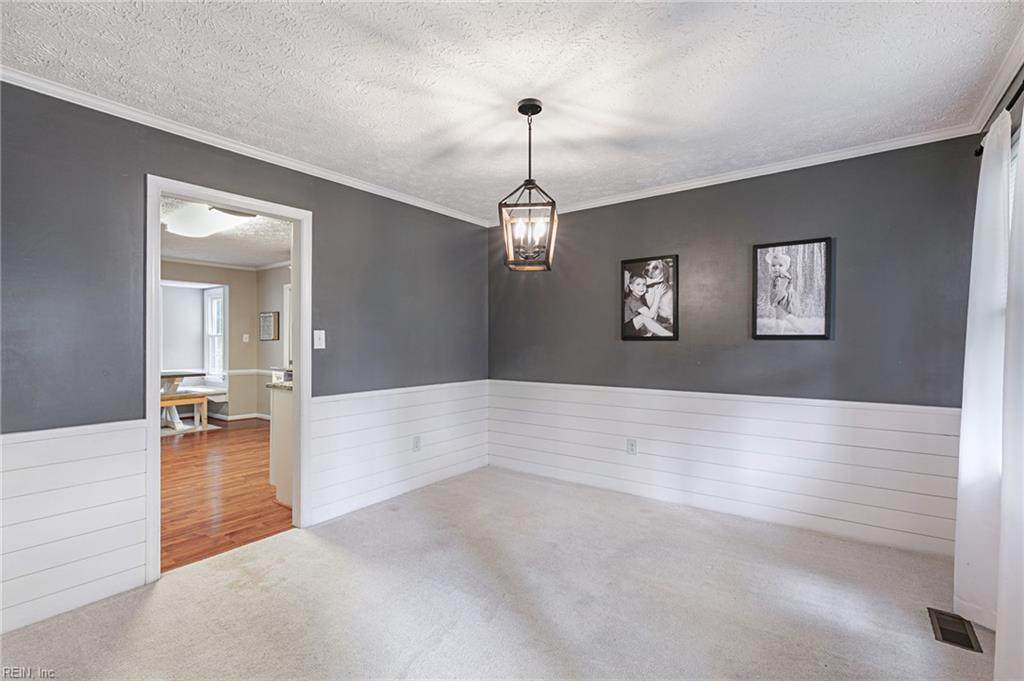
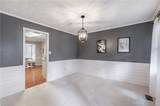
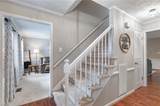
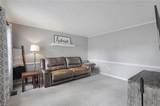
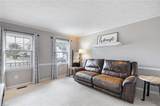
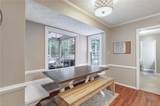
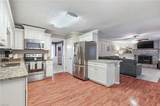
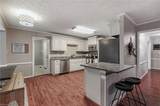
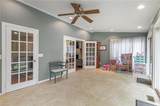
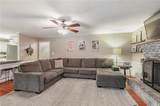
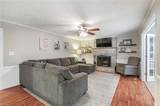
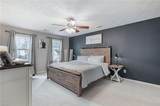
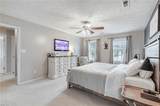
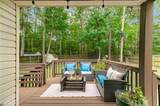
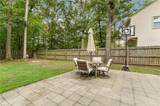
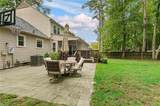
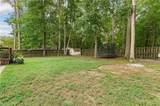
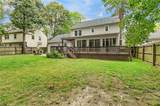
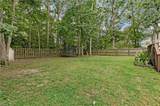
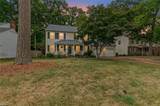
Beautiful 4-bedroom, 2.5-bath home nestled on a wooded lot in sought-after Hidden Estates! Major updates include a 1-year-old roof, 1-year-old water heater, and 1-year-old HVAC. Spacious eat-in kitchen features granite countertops, stainless steel appliances, and hardwood floors. Enjoy formal living and dining rooms, a gorgeous sunroom, oversized deck, and large private backyard with storage shed. Spacious primary suite with walk-in closet, plus a large 2-car garage. Convenient to bases, schools, hospitals, shopping, and restaurants!

Monthly Payment Calculator

www.judyreedrealty.com/homes/181545238
Print Image

330 Williamsburg Ct Newport News, VA 23606

  • Price: $475,000
  • Status: Active
  • On Site: 47 Days
  • Updated: 184 min ago
  • ID#: 10654941
4
Beds
2
Baths
1
½ Baths
0.25
Acres
2,500
SQFT
$190
$/SQFT
1987
Built
Neighborhood:
Hidden Estates
Area:
108 - Newport News Midtown West
Elementary School:
Richard T. Yates Elementary
Middle School:
Ethel M. Gildersleeve Middle
High School:
Menchville
Property Description
Beautiful 4-bedroom, 2.5-bath home nestled on a wooded lot in sought-after Hidden Estates! Major updates include a 1-year-old roof, 1-year-old water heater, and 1-year-old HVAC. Spacious eat-in kitchen features granite countertops, stainless steel appliances, and hardwood floors. Enjoy formal living and dining rooms, a gorgeous sunroom, oversized deck, and large private backyard with storage shed. Spacious primary suite with walk-in closet, plus a large 2-car garage. Convenient to bases, schools, hospitals, shopping, and restaurants!
Exterior Features

Exterior Features Wooded Exterior Siding Vinyl Fence Description Back FencedWood Fence Fence YN Yes Foundation Type Crawl Garage YN Yes Parking Garage Att 2 CarDriveway SpcStreet Pool No Pool Roof Asphalt Shingle Style Colonial View Description Wooded Waterfront Description Not Waterfront Waterfront YN No

Interior Features

Appliances DishwasherDisposalDryer HookupMicrowaveElec RangeRefrigeratorWasher Hookup Cooling Central Air Fireplaces Number 1 First Flr Bed Full Bath YN No Flooring Type CarpetCeramicVinyl Heating Nat Gas Interior Features Fireplace WoodPull Down Attic StairsWalk-In ClosetWindow Treatments Rooms Living Room Great Room Dining Room Utility Room Kitchen Family Room Primary Bedroom Bedroom Full Bathroom Rooms Number 8 Rooms Other AtticBreakfast AreaFin. Rm Over GarPBR with BathOffice/StudyPantryPorchSun RoomUtility Room Water Heater Type Gas

Property Features

Contingency Exists Non Contingent Disclosure Disclosure StatementRelocation Fees Condo 0 Fees POAMonthly 0 Hoa YN No HOAAssoc Legal Name N/A Master Model YN No Neighborhood Name HIDDEN ESTATES New Construction YN No Ownership Type Simple Possession CLOSING Sewer Type City/County Tax Amount Approx 4913 Water Type City/County Zoning R3

Real Estate Information Network logoListing provided courtesy of Garrett Realty Partners: 757-873-1002
© 2026 REIN, Inc. Information Deemed Reliable But Not Guaranteed.
 
https://bt-photos.global.ssl.fastly.net/rein/orig_boomver_3_10654941-2.jpg https://bt-photos.global.ssl.fastly.net/rein/orig_boomver_3_10654941-2.jpg https://bt-photos.global.ssl.fastly.net/rein/orig_boomver_3_10654941-2.jpg
Logo
Davis & Reed Realty
2244 General Booth Blvd.
Virginia Beach VA, 23456