






Description
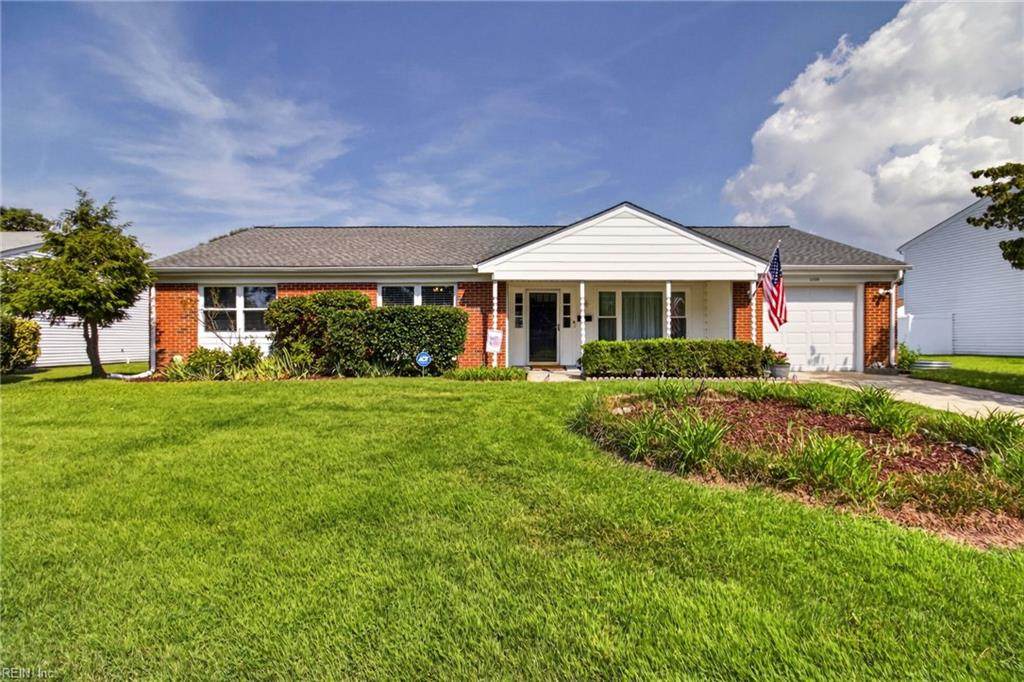
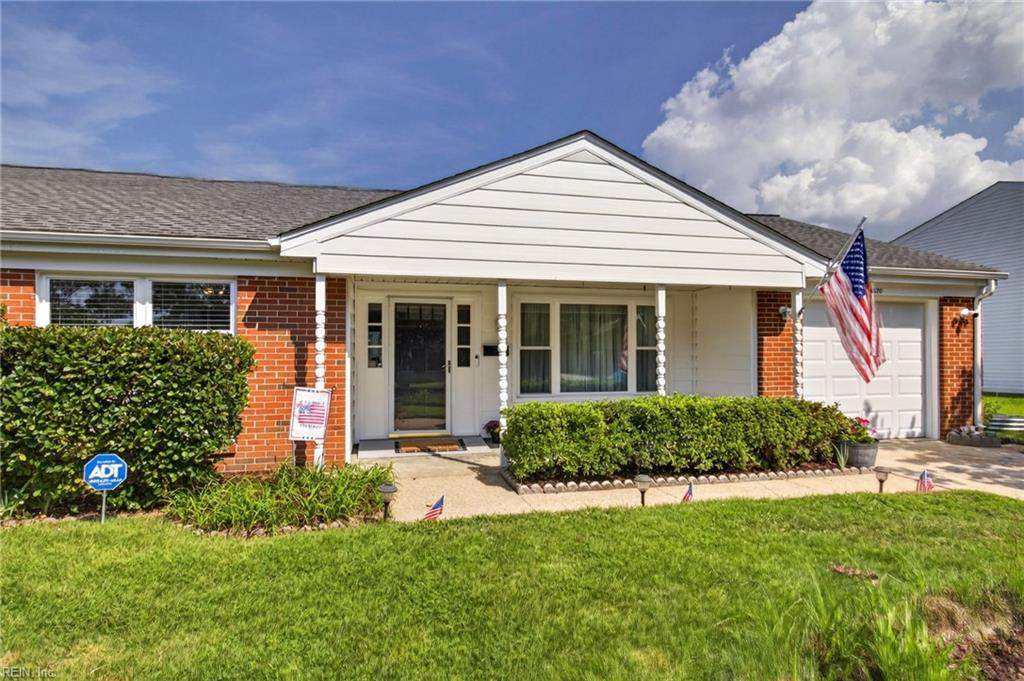
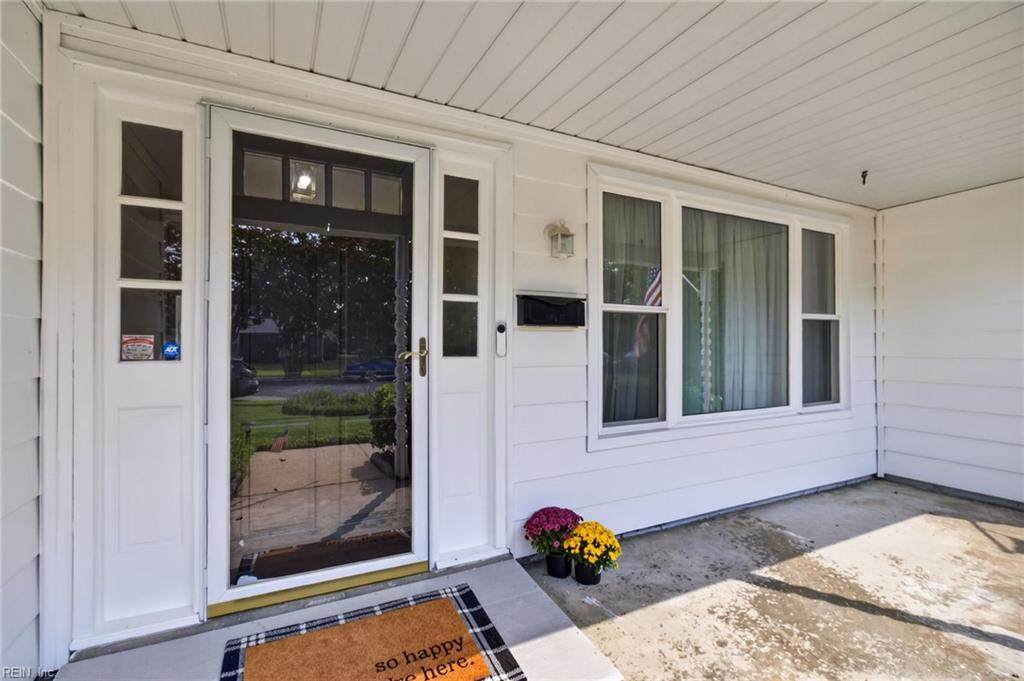
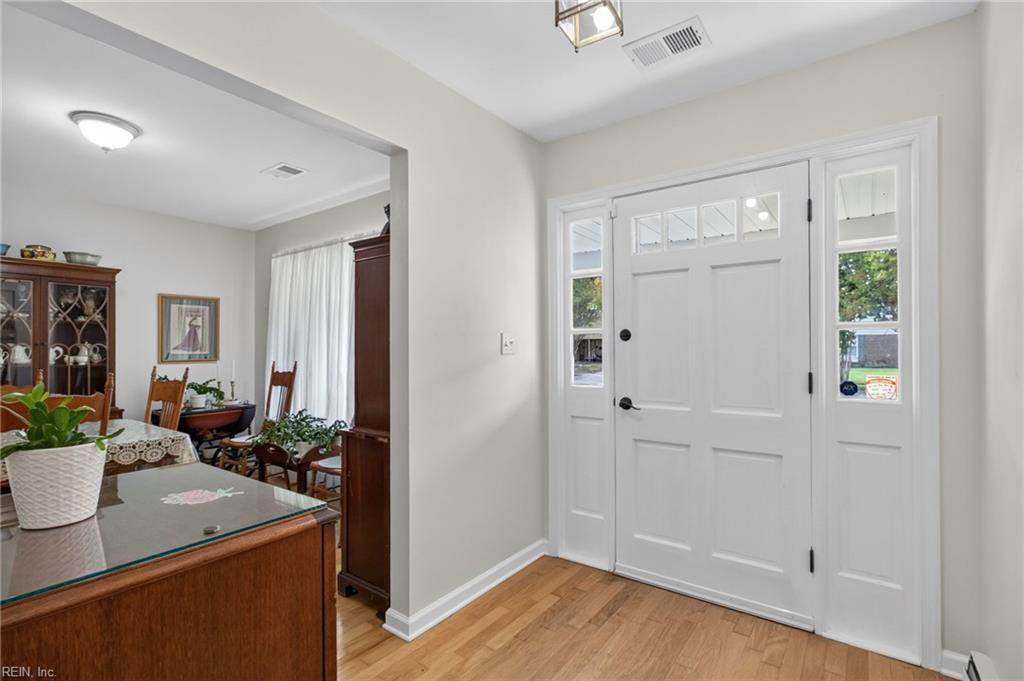
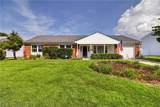
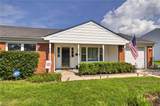
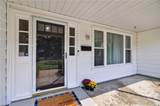
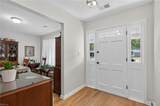
A little charm, a lot of love, and plenty of thoughtful updates! This inviting home has been lovingly maintained and is ready for its next chapter. Enjoy the peace of mind of new windows and blinds (2026), updated flooring, paint, baseboards, a heat pump and HVAC, plus a new back door and storm door. The electrical panel and wiring have all been updated, while the 4th bedroom offers additional flex space. A bright sunporch, is perfect for morning coffee or lingering afternoons. The kitchen features a new microwave and dishwasher, and there are updated fans in all bedrooms. The roof is less than 10 years old, and a newer well pump adds another thoughtful touch and the attic has flooring throughout. Out back, you'll find a charming garden full of blooming flowers and space for a vegetable garden. The neighborhood offers a park and community pool. Fresh, comfortable, and full of possibilities—this sweet home is ready to welcome you in!
-
4BEDS
-
0.18ACRES
-
2BATHS
-
01/2 BATHS
-
2,072SQFT
-
$217$/SQFT
School Information
Description
A little charm, a lot of love, and plenty of thoughtful updates! This inviting home has been lovingly maintained and is ready for its next chapter. Enjoy the peace of mind of new windows and blinds (2026), updated flooring, paint, baseboards, a heat pump and HVAC, plus a new back door and storm door. The electrical panel and wiring have all been updated, while the 4th bedroom offers additional flex space. A bright sunporch, is perfect for morning coffee or lingering afternoons. The kitchen features a new microwave and dishwasher, and there are updated fans in all bedrooms. The roof is less than 10 years old, and a newer well pump adds another thoughtful touch and the attic has flooring throughout. Out back, you'll find a charming garden full of blooming flowers and space for a vegetable garden. The neighborhood offers a park and community pool. Fresh, comfortable, and full of possibilities—this sweet home is ready to welcome you in!
