



Description
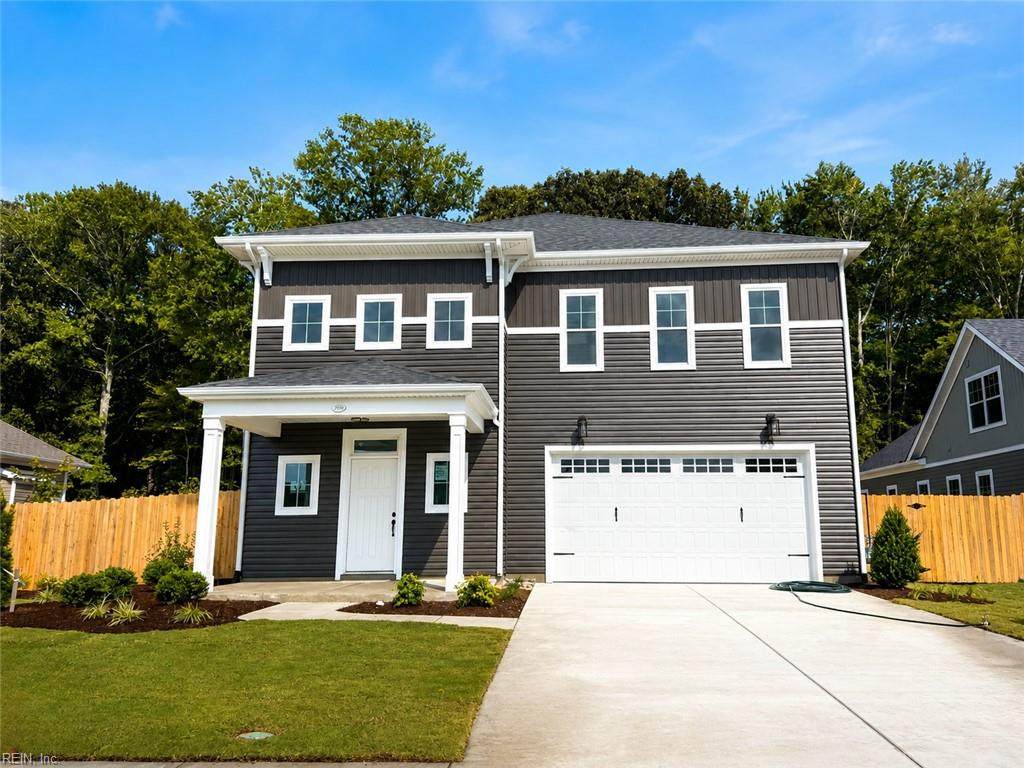
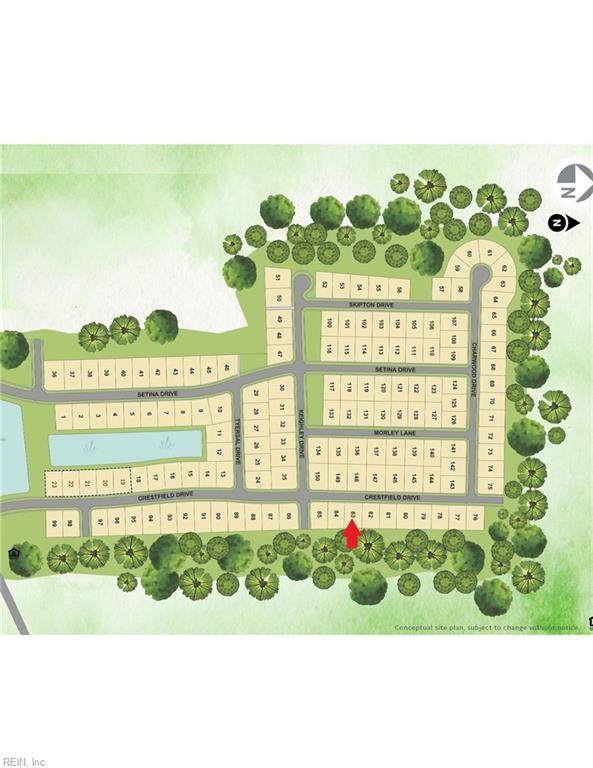
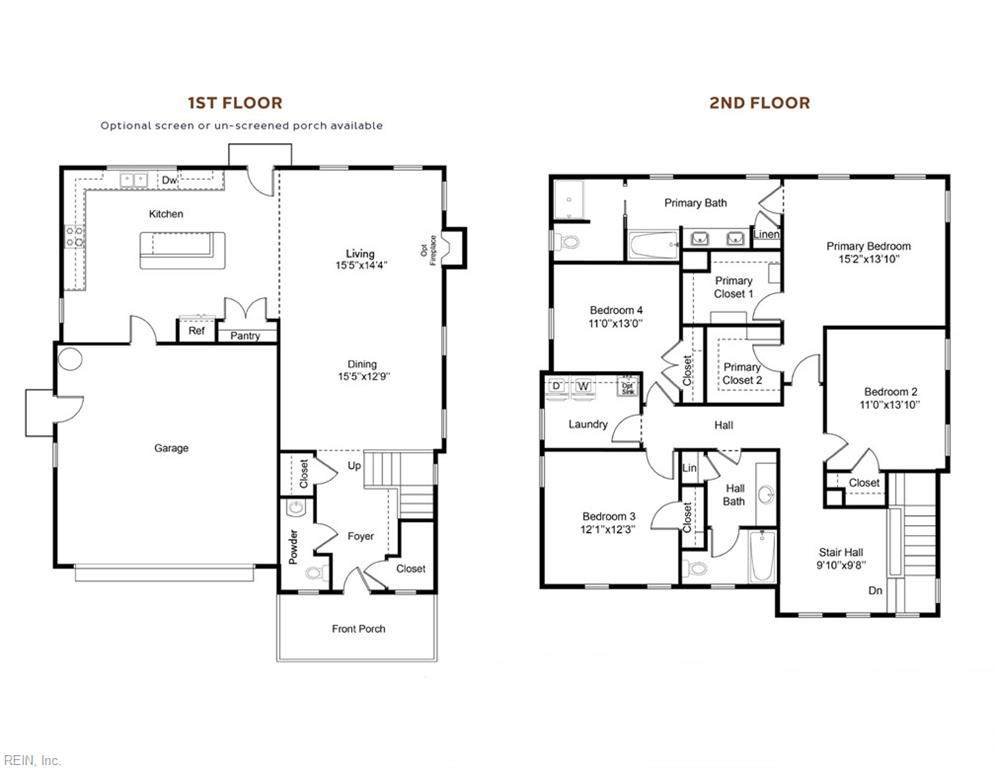
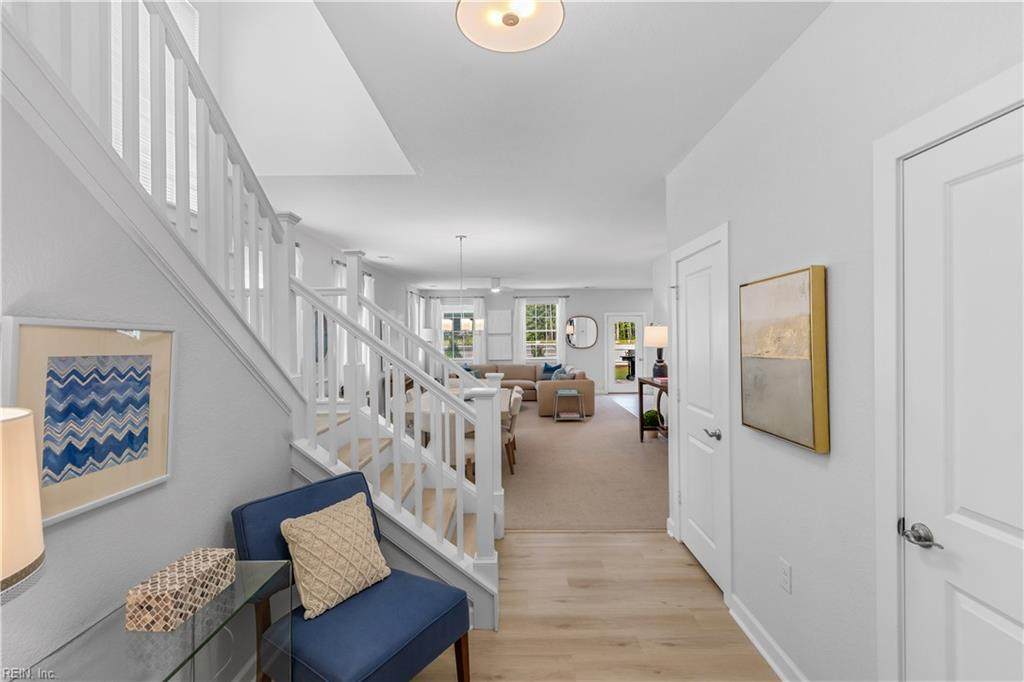
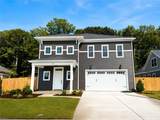
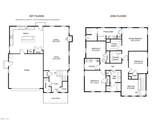
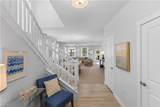
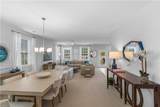
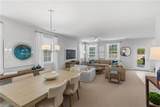
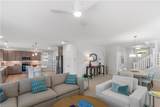
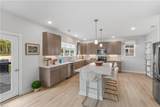
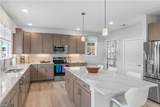
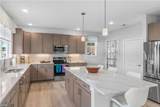
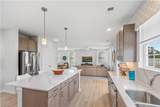
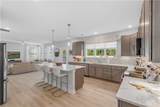
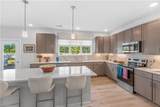
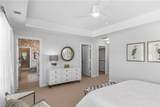
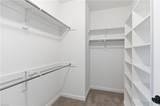
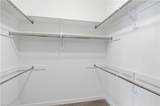
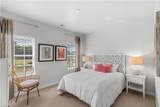
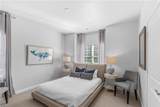
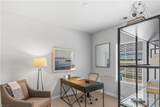
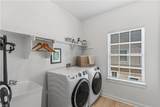
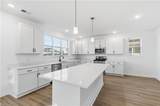
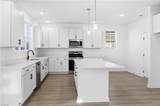
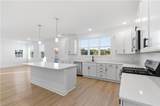
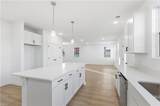
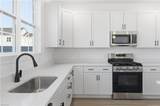
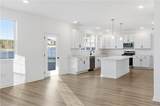
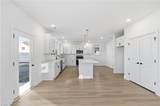
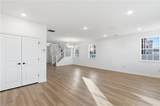
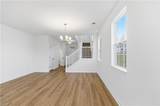
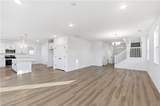
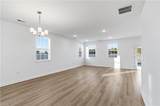
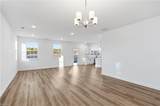
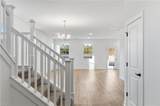
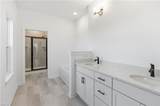
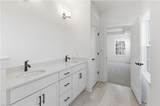
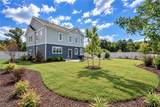
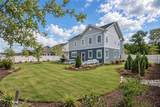
Being completed with flooring for quick delivery. Limited time incentive: $15K anyway allowance when using Seller's preferred lender for financing, see agent for details. Listed price reflects $15K incentive taken off price of home. This beautiful Wells plan is backing a mature tree line, featuring 4 spacious upstairs bedrooms, including an owner’s suite with a tiled shower and quartz double vanity. The bright, open kitchen boasts a large island, white shaker-style cabinets, quartz countertops, stainless steel appliances, and a generous pantry. The open-concept living area includes a gas fireplace and dining room. Enjoy an inviting front porch, a welcoming foyer with ample storage, and a fenced backyard with large patio. Additional highlights include a 2-car garage and custom wood shelving in large closets. Seller to pay up to $10k in closing cost assistance when using preferred lender, see agent for details. Buyer must register agent on or before first visit or first substantial communication with listing agent and Agent must accompany Buyer on 1st visit, see Listing Agent for details. Photos & video are of previously completed home, finishes and upgrades vary.
-
4BEDS
-
0.25ACRES
-
2BATHS
-
11/2 BATHS
-
2,518SQFT
-
$238$/SQFT
School Information
Description
Being completed with flooring for quick delivery. Limited time incentive: $15K anyway allowance when using Seller's preferred lender for financing, see agent for details. Listed price reflects $15K incentive taken off price of home. This beautiful Wells plan is backing a mature tree line, featuring 4 spacious upstairs bedrooms, including an owner’s suite with a tiled shower and quartz double vanity. The bright, open kitchen boasts a large island, white shaker-style cabinets, quartz countertops, stainless steel appliances, and a generous pantry. The open-concept living area includes a gas fireplace and dining room. Enjoy an inviting front porch, a welcoming foyer with ample storage, and a fenced backyard with large patio. Additional highlights include a 2-car garage and custom wood shelving in large closets. Seller to pay up to $10k in closing cost assistance when using preferred lender, see agent for details. Buyer must register agent on or before first visit or first substantial communication with listing agent and Agent must accompany Buyer on 1st visit, see Listing Agent for details. Photos & video are of previously completed home, finishes and upgrades vary.
