Skip To Content

805 Helmsdale Way

Chesapeake, VA 23320
  • $375,000
  • STATUS: Closed
  • ON SITE: 42 Days
  • ID#: 10650654
Sold - 09/21/2026
$375,000
SOLD - 09/21/2026
  • 3
    BEDS
  • 0.28
    ACRES
  • 2
    BATHS
  • 0
    1/2 BATHS
  • 1,433
    SQFT
  • $262
    $/SQFT
Neighborhood:
Type:
Single-Family Home
Built:
1988

School Information

Elementary School:
Middle School:
High School:

Description

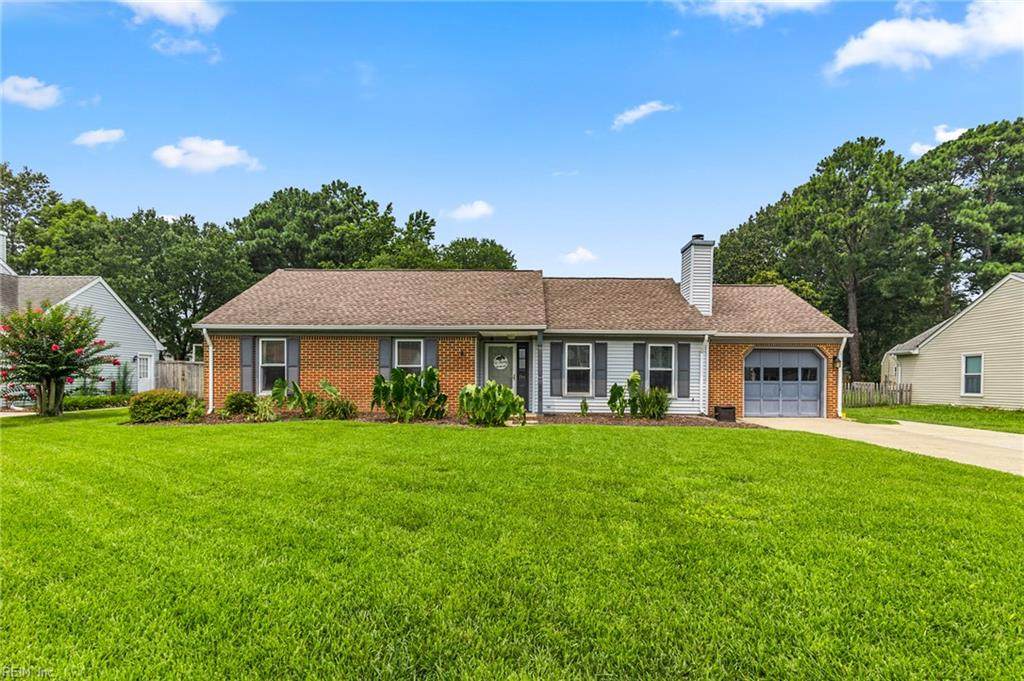
Welcome home to this charming ranch offering plenty of space to spread out and enjoy! Inside, you’ll find a formal living room and dining room, along with a cozy living area featuring a wood-burning fireplace. The kitchen offers new flooring and opens to a breakfast nook with convenient backyard access. Just off the back of the home is a versatile bonus room, currently used as a playroom, that would also make a great sunroom, home office, or flex space. The primary bedroom features a private bath and two closets, and both bathrooms feature new flooring. Step outside from either the breakfast nook or bonus room to a fully fenced, private backyard complete with a storage shed, playset, cozy patio, and firepit area, patio for entertaining or relaxing outdoors. A comfortable floor plan with flexible spaces inside and a backyard ready to enjoy!

Sold by Broadsight Realty.

Monthly Payment Calculator

www.judyreedrealty.com/homes/180529230
Print Image

805 Helmsdale Way Chesapeake, VA 23320

  • Price: $375,000
  • Status: Closed
  • On Site: 42 Days
  • Updated: 237 min ago
  • ID#: 10650654
3
Beds
2
Baths
0
½ Baths
0.28
Acres
1,433
SQFT
$262
$/SQFT
1988
Built
Neighborhood:
Glenleigh
Area:
32 - South Chesapeake
Elementary School:
B.M. Williams Primary
Middle School:
Oscar Smith Middle
High School:
Oscar Smith
Property Description
Welcome home to this charming ranch offering plenty of space to spread out and enjoy! Inside, you’ll find a formal living room and dining room, along with a cozy living area featuring a wood-burning fireplace. The kitchen offers new flooring and opens to a breakfast nook with convenient backyard access. Just off the back of the home is a versatile bonus room, currently used as a playroom, that would also make a great sunroom, home office, or flex space. The primary bedroom features a private bath and two closets, and both bathrooms feature new flooring. Step outside from either the breakfast nook or bonus room to a fully fenced, private backyard complete with a storage shed, playset, cozy patio, and firepit area, patio for entertaining or relaxing outdoors. A comfortable floor plan with flexible spaces inside and a backyard ready to enjoy!
Exterior Features

Exterior Features Patio Exterior Siding Vinyl Fence Description FullPrivacyWood Fence Fence YN Yes Foundation Type Slab Garage YN Yes Lot Depth 142.56 Lot Dimensions 142.56 X 85 Lot Front 85 Parking Garage Att 1 CarOversized Gar2 Space Pool No Pool Roof Asphalt Shingle Style Ranch Waterfront Description Not Waterfront Waterfront YN No

Interior Features

Accessibility Level FlooringMain Floor LaundryStepless Entrance Appliances DishwasherDisposalDryer HookupMicrowaveElec RangeWasher Hookup Cooling Central Air Equipment Cable HookupCeiling Fan Fireplaces Number 1 First Flr Bed Full Bath YN Yes Flooring Type CarpetLaminate/LVP Heating ElectricForced Hot Air Interior Features Fireplace WoodPerm Attic StairsPull Down Attic StairsWalk-In Closet Rooms Primary Bedroom Rooms Number 8 Rooms Other 1st Floor BR1st Floor Primary BRAssigned StorageAtticBreakfast AreaFoyerPBR with BathOffice/StudyPorchUtility Closet Unit Description 1 Living LvlDet Single Fam Water Heater Type Electric

Property Features

Contingency Exists Non Contingent Disclosure Disclosure Statement Fees Condo 0 Fees POAMonthly 0 Hoa YN No HOAAssoc Legal Name N/A Master Model YN No Neighborhood Name GLENLEIGH New Construction YN No Ownership Type Simple Possession SETTLEMENT Sewer Type City/County Tax Amount Approx 3413 Water Type City/County Zoning R12S

Real Estate Information Network logoListing provided courtesy of Own Real Estate LLC: 757-354-4080
© 2026 REIN, Inc. Information Deemed Reliable But Not Guaranteed.
 
Logo
Davis & Reed Realty
2244 General Booth Blvd.
Virginia Beach VA, 23456