Skip To Content

MM Bellhaven

Chesapeake, VA 23322
  • $720,000
  • STATUS: Active
  • ON SITE: 57 Days
  • ID#: 10648369
UPDATED: 211 min ago
$720,000
  • 5
    BEDS
  • N/A
    ACRES
  • 2
    BATHS
  • 1
    1/2 BATHS
  • 2,888
    SQFT
  • $249
    $/SQFT
Neighborhood:
Type:
Single-Family Home
Built:
2026

School Information

Elementary School:
Middle School:
High School:

Description

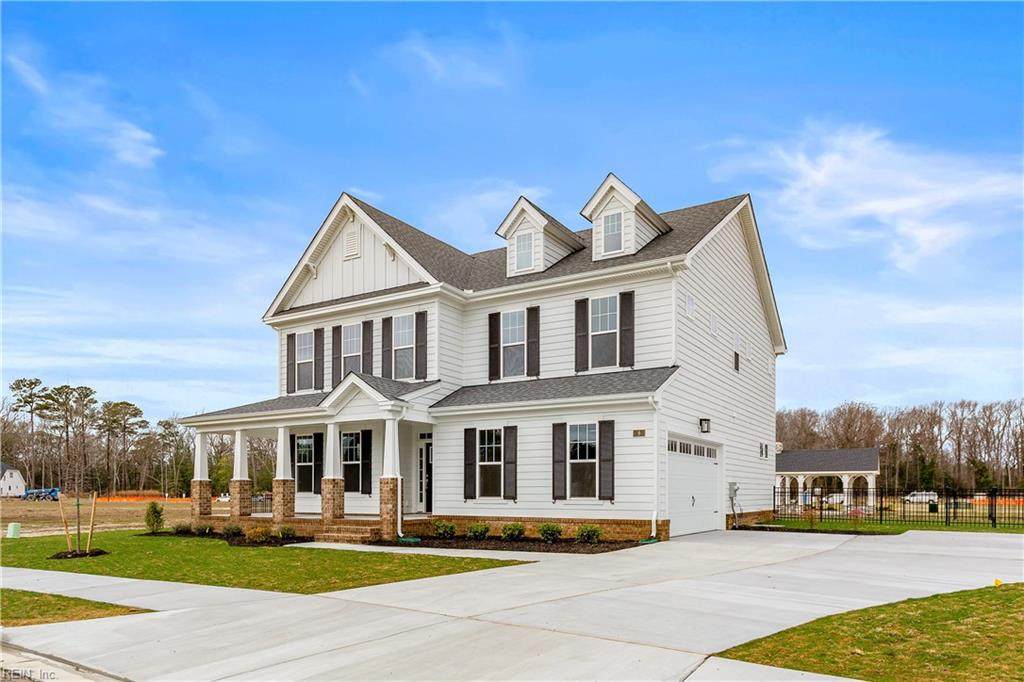
The Bellhaven at Riverview Landing by Wetherington Homes offers a flexible 4-5 bedroom floor plan with an open-concept layout designed for everyday living and entertaining. The kitchen flows seamlessly through the butler's pantry into the dining area, creating a functional and connected space. A thoughtfully curated list of standard features is included, along with optional upgrades to personalize the home. Choose your lot and design options. Enjoy a convenient, centrally located community with easy access to shopping, medical facilities, dining, major interstates, and area beaches. The property is situated in the Hickory school district, an ideal setting for those seeking accessibility and everyday convenience. Ask about our current incentives! Directions: Mt. Pleasant Rd. to Back Road to Intracoastal Way. Follow the Wetherington Homes signs.

Monthly Payment Calculator

www.judyreedrealty.com/homes/179984483
Print Image

MM Bellhaven Chesapeake, VA 23322

  • Price: $720,000
  • Status: Active
  • On Site: 57 Days
  • Updated: 211 min ago
  • ID#: 10648369
5
Beds
2
Baths
1
½ Baths
N/A
Acres
2,888
SQFT
$249
$/SQFT
2026
Built
Neighborhood:
Riverview Landing
Area:
32 - South Chesapeake
Elementary School:
Butts Road Primary
Middle School:
Hickory Middle
High School:
Hickory
Property Description
The Bellhaven at Riverview Landing by Wetherington Homes offers a flexible 4-5 bedroom floor plan with an open-concept layout designed for everyday living and entertaining. The kitchen flows seamlessly through the butler's pantry into the dining area, creating a functional and connected space. A thoughtfully curated list of standard features is included, along with optional upgrades to personalize the home. Choose your lot and design options. Enjoy a convenient, centrally located community with easy access to shopping, medical facilities, dining, major interstates, and area beaches. The property is situated in the Hickory school district, an ideal setting for those seeking accessibility and everyday convenience. Ask about our current incentives! Directions: Mt. Pleasant Rd. to Back Road to Intracoastal Way. Follow the Wetherington Homes signs.
Exterior Features

Exterior Features Patio Exterior Siding BrickWood Fence Description None Fence YN No Foundation Type Slab Garage YN Yes Parking Garage Att 2 CarDriveway SpcStreet Pool No Pool Roof Asphalt Shingle Style Transitional Waterfront Description Not Waterfront Waterfront YN No

Interior Features

Appliances DishwasherDisposalDryer HookupMicrowaveGas RangeWasher Hookup Cooling Central AirHeat Pump W/AZoned Equipment Ceiling Fan Fireplaces Number 0 First Flr Bed Full Bath YN Yes Flooring Type CarpetCeramicLaminate/LVPVinyl Heating Heat Pump W/ANat GasProgrammable ThermostatZoned Interior Features Primary Sink-DoublePull Down Attic StairsWalk-In Closet Rooms Number 11 Rooms Other 1st Floor BRBreakfast AreaFoyerLoftPBR with BathOffice/StudyPantryPorchUtility Room Water Heater Type Gas

Property Features

Amenities Condo POA Ground Maint Contingency Exists Non Contingent Disclosure Exempt from Disclosure/Disclaimer Energy Efficiency Radiant BarrierWater Heater-Tankless Fees Condo 0 Fees POAMonthly 92 Hoa YN Yes HOAAssoc Legal Name Riverview Landing Community AssociationINC Master Model YN Yes Miscellaneous Warranty Plan Neighborhood Name RIVERVIEW LANDING New Construction YN Yes Ownership Type Simple Possession SETTLEMENT Sewer Type City/County Tax Amount Approx 7488 Water Type City/County Zoning RES

Real Estate Information Network logoListing provided courtesy of BHHS RW Towne Realty: 757-935-9010
© 2026 REIN, Inc. Information Deemed Reliable But Not Guaranteed.
 
https://bt-photos.global.ssl.fastly.net/rein/orig_boomver_1_10648369-2.jpg https://bt-photos.global.ssl.fastly.net/rein/orig_boomver_1_10648369-2.jpg https://bt-photos.global.ssl.fastly.net/rein/orig_boomver_1_10648369-2.jpg
Logo
Davis & Reed Realty
2244 General Booth Blvd.
Virginia Beach VA, 23456